
Open House Sat, Sep 26th 01:00 PM - 04:00 PM

Address
1411 8th Street W, Kirkland, WA
Price
$ 5,490,000
Property Attributes
- ID#2586835
- TypeSingle Family
- CountyKING
- CityKirkland
- AreaKirkland-Bridle Trails
- NeighborhoodWest Of Market
- Zip98033
- Style2 Stories w/Bsmnt
- Year Built2001
- Taxes$ 35951
- Price$ 5,490,000
- Bedrooms4
- Full Bathrooms3
- Half Bathrooms2
- Sqr Footage6180
- Lot Size0.4114 Acres
Data Source:
Northwest Multiple Listing Service (NWMLS)
Property Description
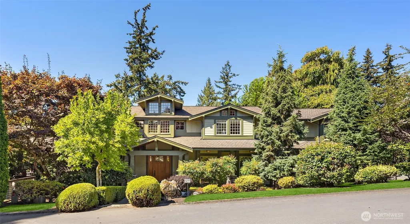
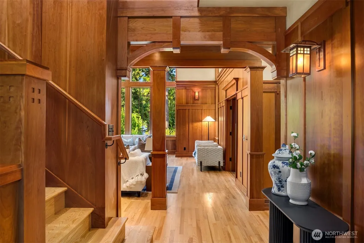
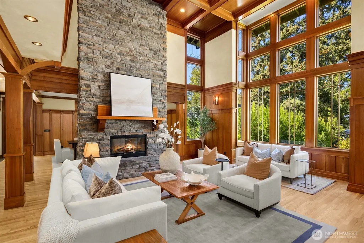
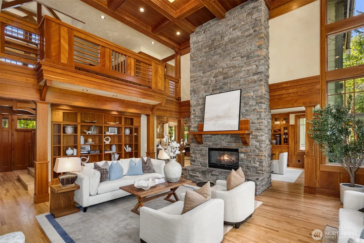
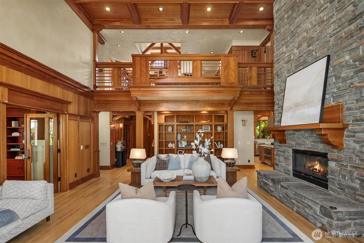
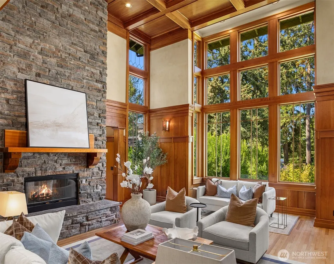
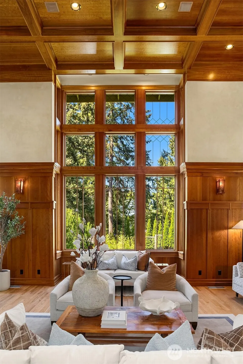
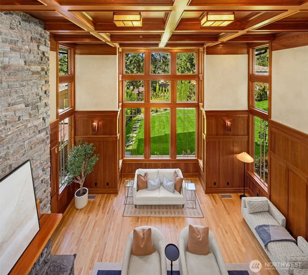
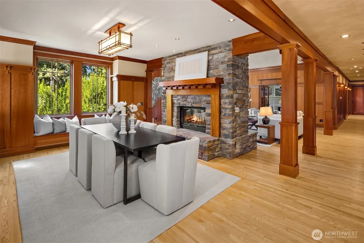
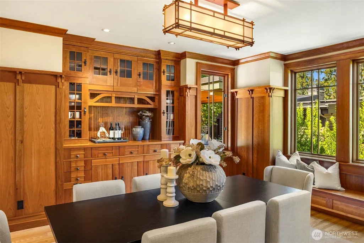
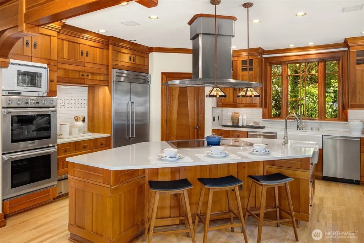
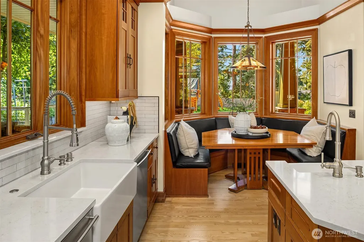
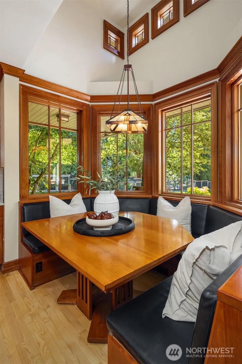
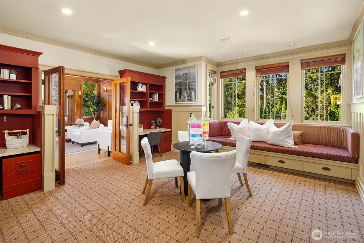
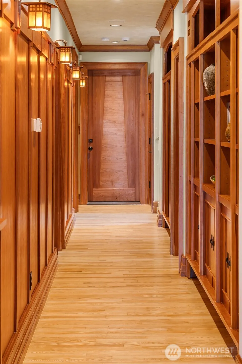
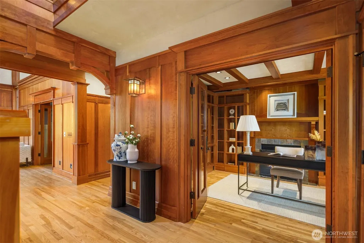
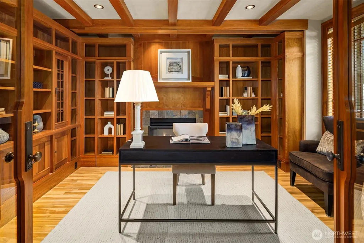
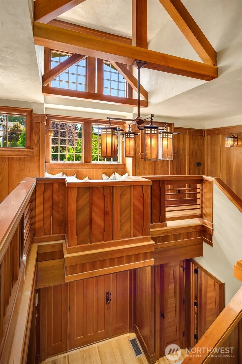
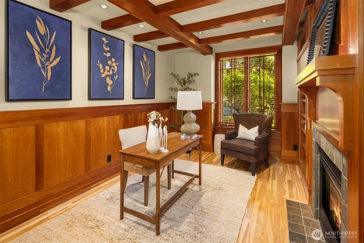
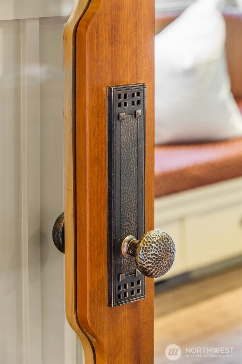
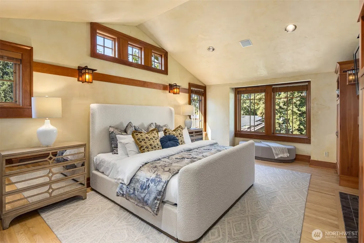
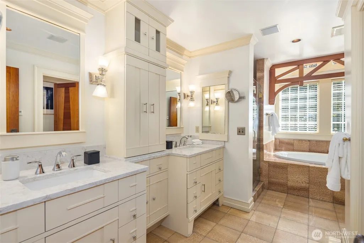
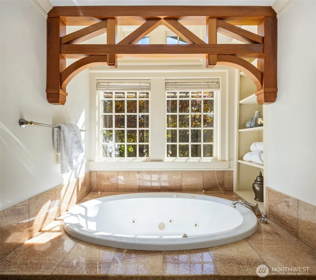
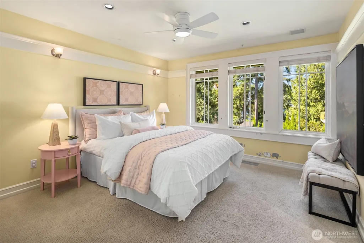
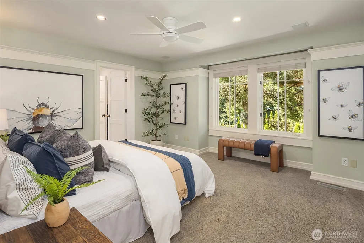
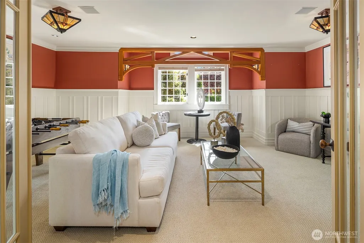
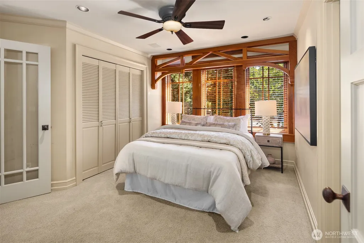
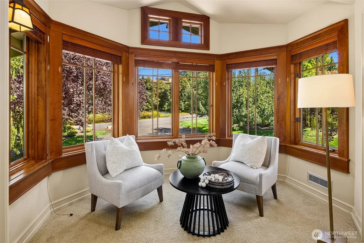
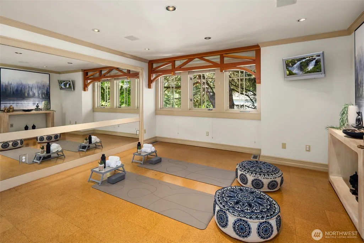
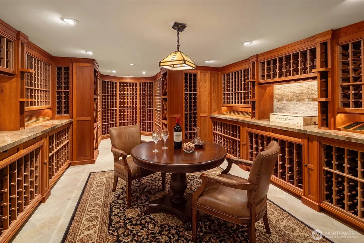
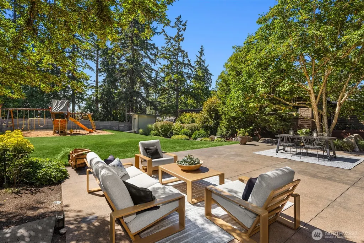
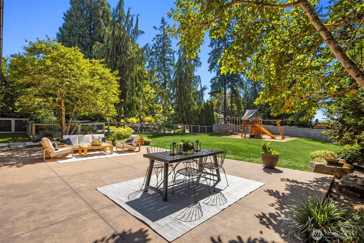
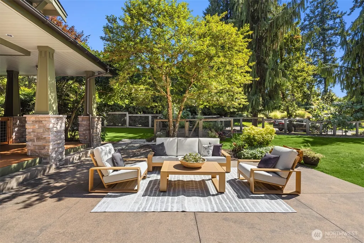
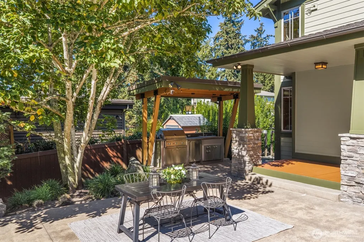
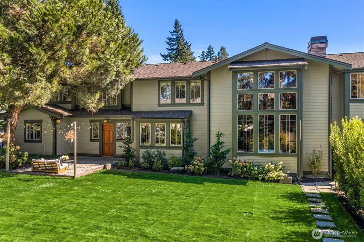
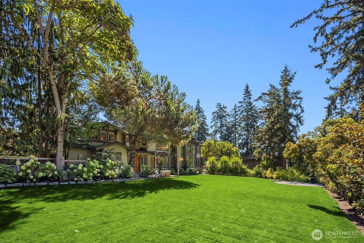
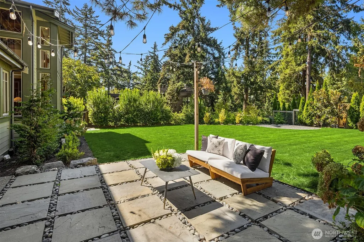
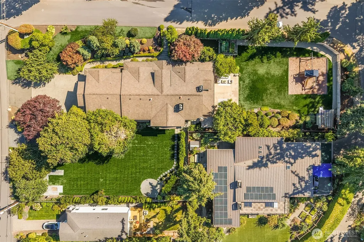
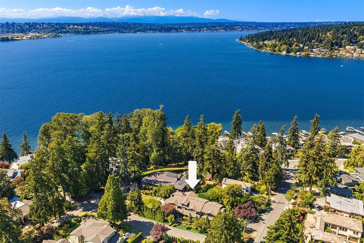
Rarely does a home of this caliber come to market. Sited on a 17,920 Sq. Ft. lot and a stone's throw from LK Washington and Kiwanis Park-this significant California Craftsman was designed for gathering and entertainment. The two-story great room has exposed timber trusses rising overhead. Warm earth-tone palettes mimic the interiors in the Craftsman tradition, while art glass specified lighting brings warmth and color to every room. Woodwork of this intricacy is stunning and is the home's signature-from the commanding staircase to rows of custom built-ins to hallways that stop guests in their tracks. Scale and craftsmanship are seldom found, and rarer still in today's builds. The kitchen responds to serious chefs: a 48" Fulgor Milano induction range, a Tulikivi wood-fired pizza oven; Miele, Viking, and Thermador appliances throughout. A sunlit breakfast nook overlooks south lawn+gardens. Two main-floor offices. A bonus room on both the main and upper level gives everyone somewhere to land. The primary suite encompasses the entire south wing. Two additional bedrooms share a Jack-n-Jill bath. Fourth bedroom ensuite has its own sitting area and a dedicated home gym completes this level. A 2100+Wine Celler commands lower level. Outdoor kitchen and patio is highlighted by meticulously designed gardens, greenery and level yard. Walk to DT Kirkland, Shopping and Restaurants. Inquire about separate tax parcel-behind the home with more than $250,000 invested in park like landscaping.
| Elementary School | Middle School | High School |
|---|---|---|
| Peter Kirk Elementary | Kirkland Middle | Lake Wash High |
| Price History | |
|---|---|
| 9/24/2026 | Listed $5,490,000 |
General Features
| Living Area | 6180 |
|---|---|
| Sewer | Sewer Connected |
| Heating | Forced Air,Radiant,Recirculation Pump |
| Cooling | Central Air,Forced Air,HEPA Air Filtration |
| Possession | Closing |
| Roof | Composition |
| Appliances | Dishwasher,Disposal,Double Oven,Dryer,Microwave,Refrigerator,Stove(s)/Range(s),Washer |
| Security Features | Fully Fenced,Security System |
| Year Built | 2001 |
| Topography | Level |
| Levels | Two |
| Property Subtype | Single Family Residence |
| Tax Year | 2026 |
| Building Name | Blewetts |
| County | King |
| New Construction | No |
| Property Type | Residential |
| HOA | No |
| Attached Garage | Yes |
| Subdivision Name | West Of Market |
| Garage Y/N | Yes |
| Full Baths | 3 |
| Special Listing Conditions | None |
| Status | Active |
| Directions | From I-405 N,Take exit 18 towards NE 85th ST,keep right at the fork. Right on 6th St. Left on 7th Ave. Right on Market St. Left on NE 5th St W. Slight right onto 16th Ave W. Turn Left onto 8th St. W |
| High School | Lake Wash High |
| City | Kirkland |
| Entry Location | Main |
| Senior Community Y/N | No |
| High School District | Lake Washington |
| MLS Area | 560 - Kirkland/Bridle Trails |
| Lot Size Units | Square Feet |
| Lot Size Square Feet | 17920 |
| Carport Y/N | No |
| Listing Terms | Cash,Conventional |
| Elementary School | Peter Kirk Elementary |
| Land Lease Y/N | No |
| Tax Annual Amount | 35951 |
| Middle/Junior High School | Kirkland Middle |
| Public Remarks | Rarely does a home of this caliber come to market. Sited on a 17,920 Sq. Ft. lot and a stone's throw from LK Washington and Kiwanis Park-this significant California Craftsman was designed for gatheri |
| Structure Type | House |
| Building Area Units | Square Feet |
| Standard Status | Active |
| Water Company | City of Kirkland |
| Property Style | 18 - 2 Stories w/Bsmnt |
| NWM_ShowMapLink | Yes |
Interior Features
| Interior Amenities | Bath Off Primary,Built-In Vacuum,Ceiling Fan(s),Dbl Pane/Storm Window,Dining Room,Fireplace,Fireplace (Primary Bedroom),French Doors,High Tech Cabling,Hot Tub/Spa,Pantry,Security System,Vaulted Ceili |
|---|---|
| Basement | Finished |
| Flooring | Bamboo/Cork,Ceramic Tile,Hardwood,Carpet |
| Total Fireplaces | 3 |
| Fireplace Features | Gas,Wood Burning |
| Air Conditioning Y/N | Yes |
| Heating Y/N | Yes |
| Fireplace Y/N | Yes |
| Half Baths | 2 |
| Total Bedrooms | 4 |
| Total Baths | 5 |
| Water Heater Type | Gas |
| Fireplaces Upper | 1 |
| Fireplaces Main | 2 |
| Power Production Type | Electric,Natural Gas |
| Bedrooms Upper | 4 |
| Baths Half Main | 2 |
| Baths Full Upper | 3 |
| Bathrooms | 4 |
Exterior Features
| Exterior Amenities | Cement/Concrete,Cement Planked |
|---|---|
| Vegetation | Garden Space |
| Parking Features | Attached Garage |
| Lot Features | Corner Lot,Paved |
| Water Source | Public |
| Total Parking | 3 |
| Inclusions | Dishwasher(s),Double Oven,Dryer(s),Garbage Disposal,Microwave(s),Refrigerator(s),Stove(s)/Range(s),Washer(s) |
| Foundation Details | Poured Concrete |
| Spa | Yes |
| Building Area Total | 6180 |
| Lot Size Acres | 0.4114 |
| Waterfront Y/N | No |
| Covered Spaces | 3 |
| Irrigation Water Rights Y/N | Yes |
| Site Features | Cable TV,Deck,Electric Car Charging,Fenced-Fully,Gas Available,High Speed Internet,Irrigation,Patio,Sprinkler System |
| Lot Number | 1-2 |
Amenities
- Foreclosure
- Views
- Short Sale
- New Construction
- Adult 55+
- Lease To Own
- No HOA Fees
- Furnished
- Primary On Main
- Air Conditioning
- Seller Finance
- Green
- Fixer Upper
- Horse
- Golf
- Fireplace
- Deck
- Garage
- Basement
- Pool
Property vs Single Family Average in 98033
Price
Taxes
Year Built
In The Neighborhood
Just Listed
Kirkland
$ 2,898,000
- Type
- Single Family | Active
- Size
- 2,950 SqFt
- Rooms
- 3 Beds + 2.5 Baths
 Listed by: Windermere Real Estate Central
Open House
Kirkland
$ 5,000,000
- Type
- Single Family | Active
- Size
- 2,960 SqFt
- Rooms
- 3 Beds + 2 Baths
Listed by: Windermere R.E. Northeast, Inc
Water Views
Kirkland
$ 2,200,000
- Type
- Single Family | Active
- Size
- 1,270 SqFt
- Rooms
- 3 Beds + 1 Baths
Listed by: Whisper Real Estate
Water Views
Kirkland
$ 2,300,000
- Type
- Single Family | Active
- Size
- 2,120 SqFt
- Rooms
- 1 Beds + 2 Baths
Listed by: Realogics Sotheby's Int'l Rlty
Views
Kirkland
$ 2,750,000
- Type
- Single Family | Active
- Size
- 3,020 SqFt
- Rooms
- 4 Beds + 3 Baths
Listed by: Windermere R.E. Northeast, Inc
Water Views
Kirkland
$ 3,198,000
- Type
- Single Family | Active
- Size
- 3,710 SqFt
- Rooms
- 5 Beds + 4.5 Baths
Listed by: Windermere R.E. Northeast, Inc
Open House
Kirkland
$ 1,995,950
- Type
- Single Family | Active
- Size
- 1,848 SqFt
- Rooms
- 3 Beds + 2.5 Baths
Listed by: Windermere Real Estate Co.
Open House
Kirkland
$ 6,998,000
- Type
- Single Family | Active
- Size
- 6,180 SqFt
- Rooms
- 4 Beds + 4 Baths
Listed by: Realogics Sotheby's Int'l Rlty
Open House
Kirkland
$ 1,035,000
- Type
- Single Family | Active
- Size
- 1,242 SqFt
- Rooms
- 2 Beds + 2.5 Baths
Listed by: Windermere Real Estate Co.
Open House
Kirkland
$ 1,079,000
- Type
- Single Family | Active
- Size
- 1,216 SqFt
- Rooms
- 2 Beds + 2.5 Baths
Listed by: Windermere Real Estate Co.
Water Views
Kirkland
$ 4,500,000
- Type
- Single Family | Active
- Size
- 3,210 SqFt
- Rooms
- 4 Beds + 3.5 Baths
Listed by: Marketplace Sotheby's Intl Rty
Open House
Kirkland
$ 5,099,950
- Type
- Single Family | Active
- Size
- 4,429 SqFt
- Rooms
- 8 Beds + 7 Baths
Listed by: Gillis Real Estate LLC
