
Views
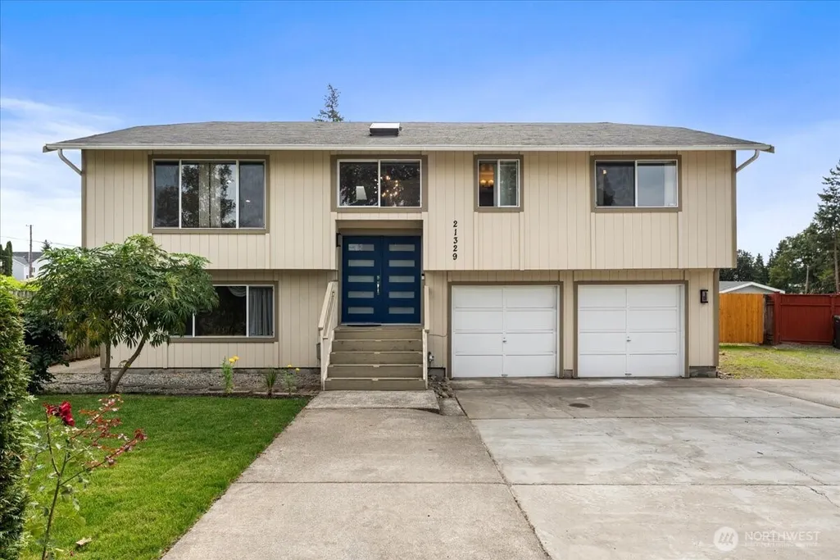
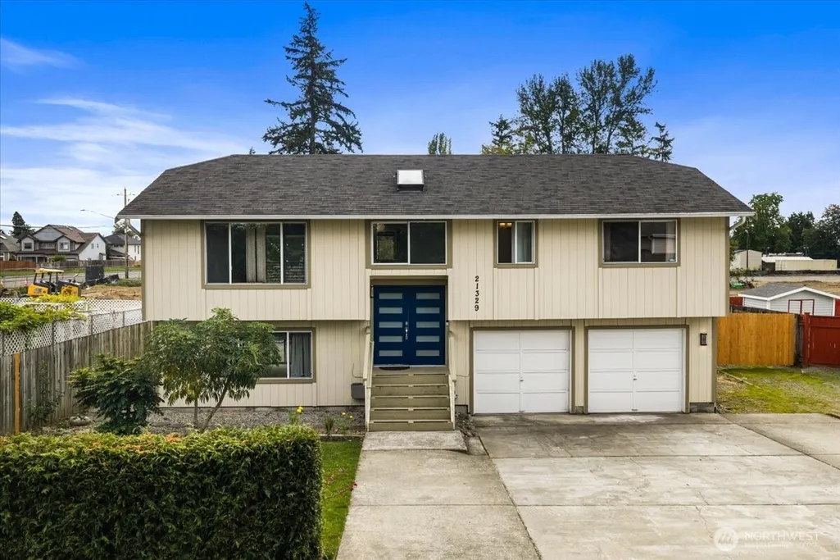
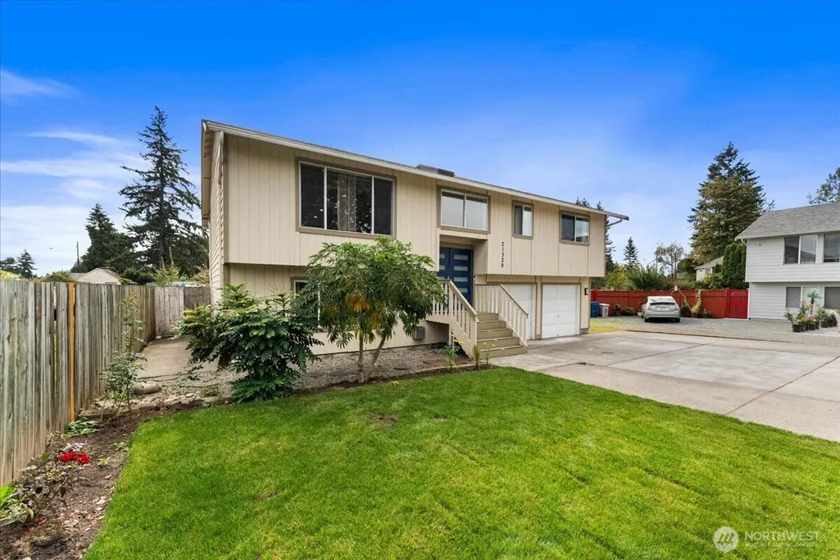
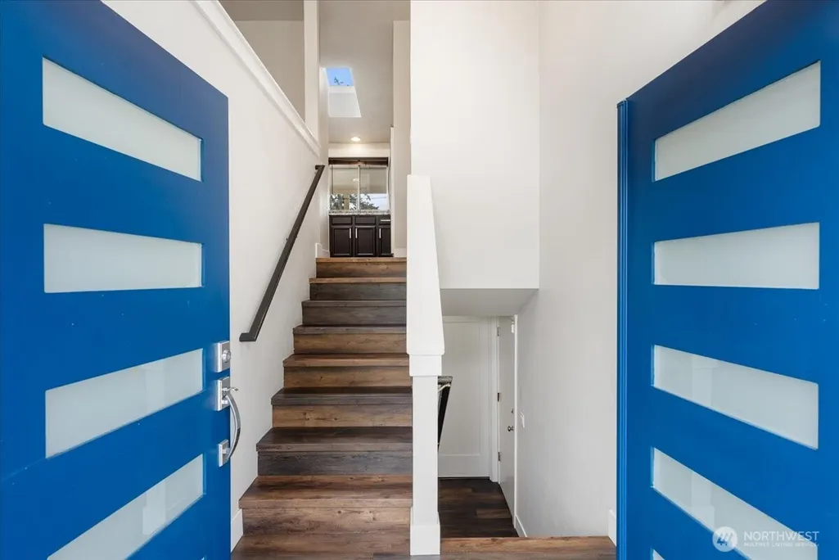





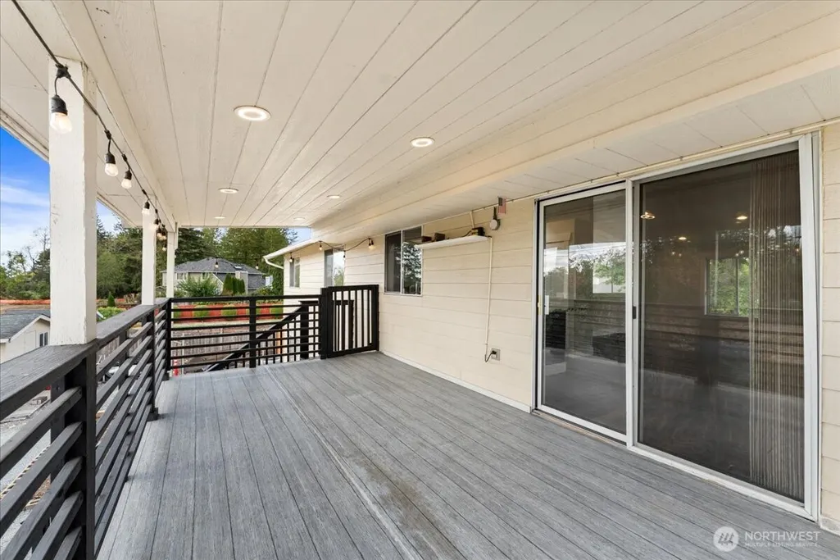
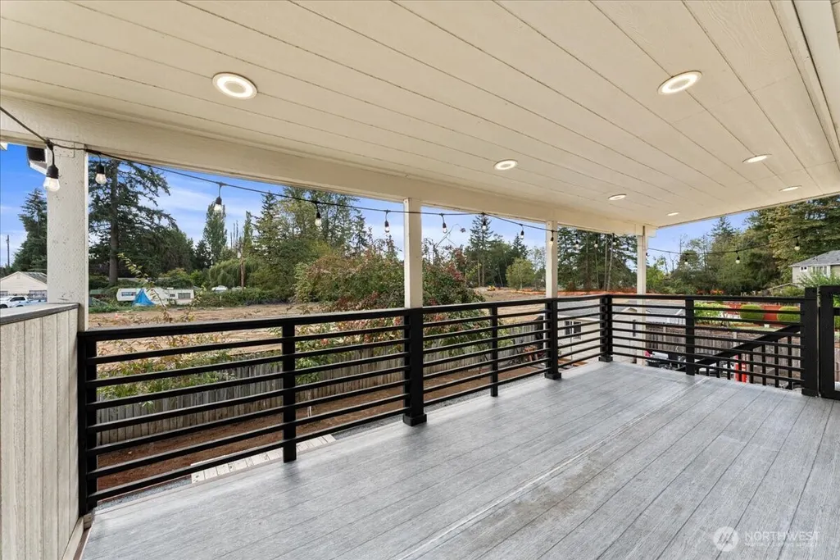
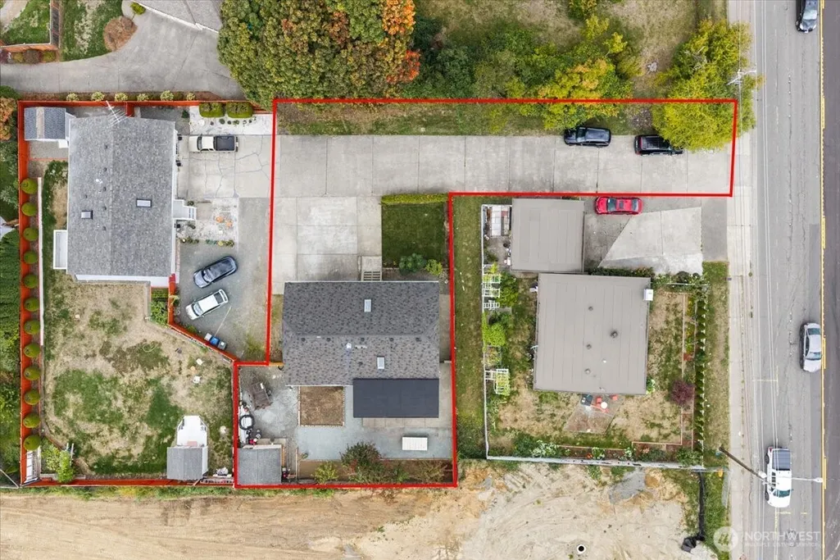
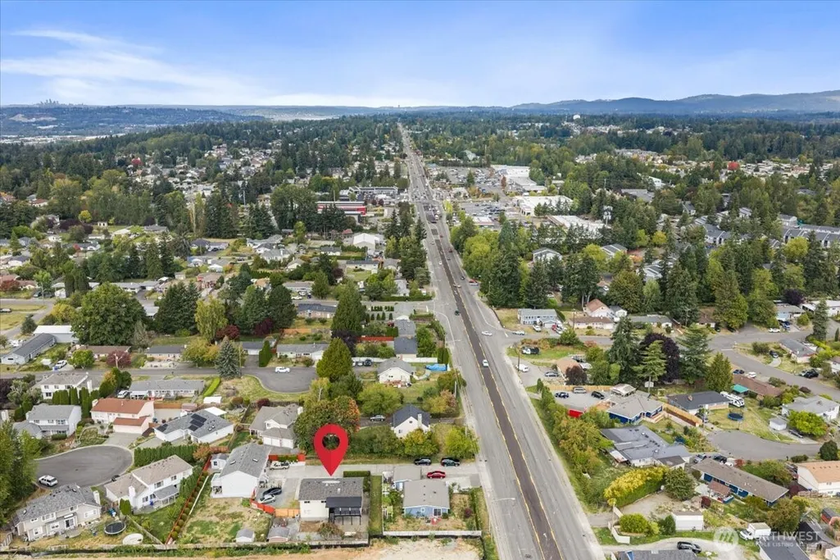
Address
21329 108th Avenue Se, Kent, WA
Price
$ 724,950
Property Attributes
- ID#2586827
- TypeSingle Family
- CountyKING
- CityKent
- AreaKent
- NeighborhoodEast Hill
- Zip98031
- StyleSplit Entry
- Year Built1994
- Taxes$ 6055
- Price$ 724,950
- Bedrooms3
- Full Bathrooms3
- Half Bathrooms0
- Sqr Footage1720
- Lot Size0.2707 Acres
Data Source:
Northwest Multiple Listing Service (NWMLS)
Property Description
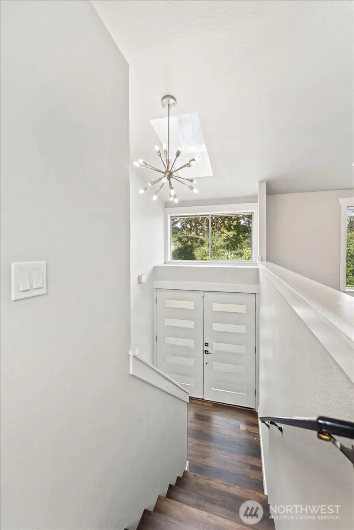
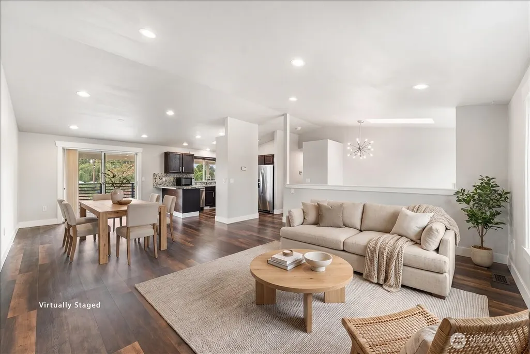
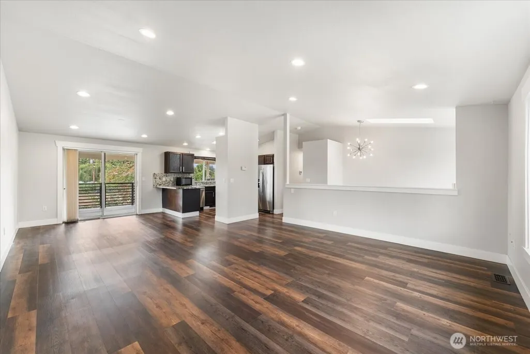
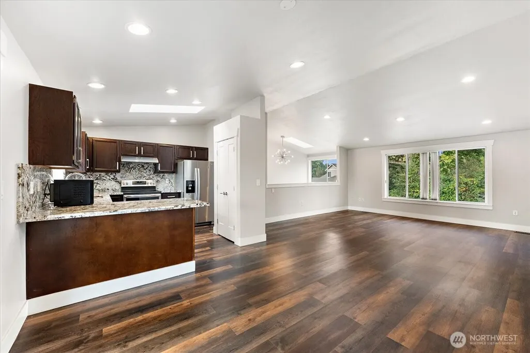
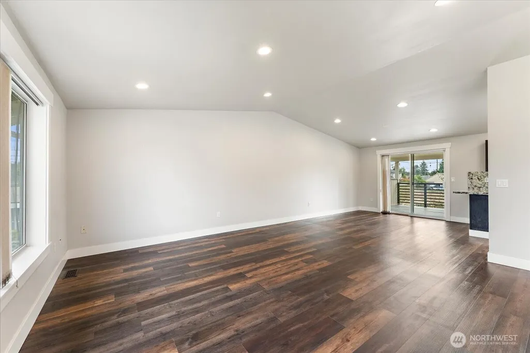
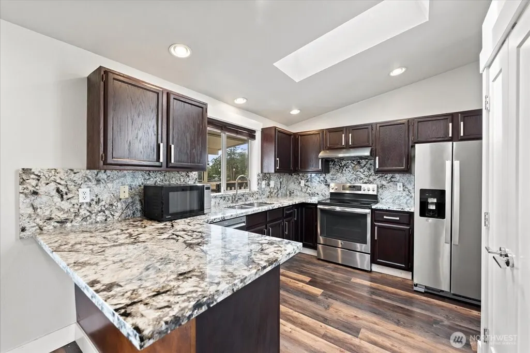
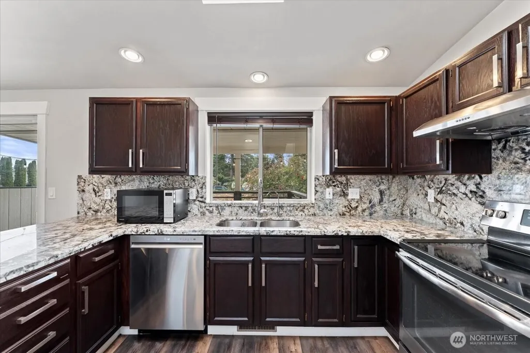
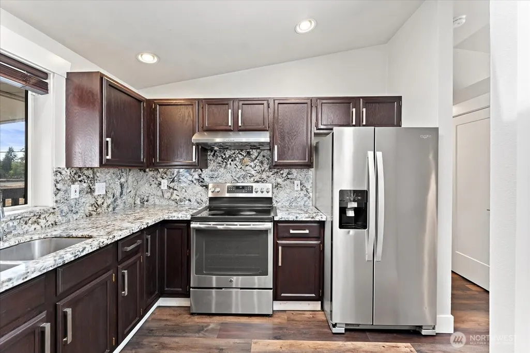
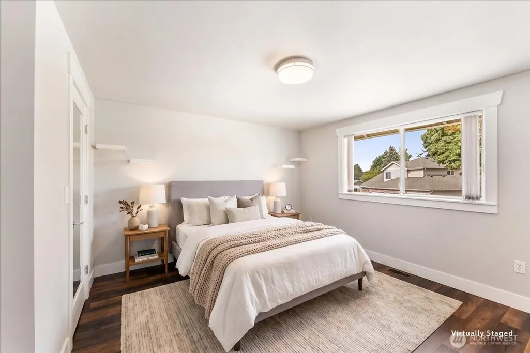
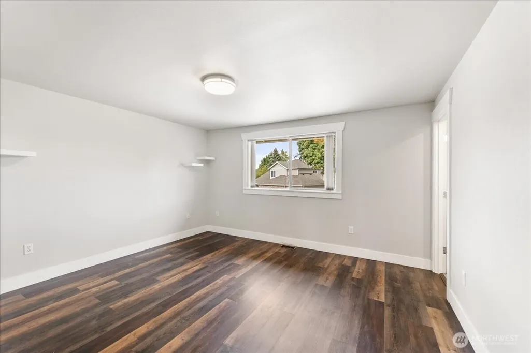
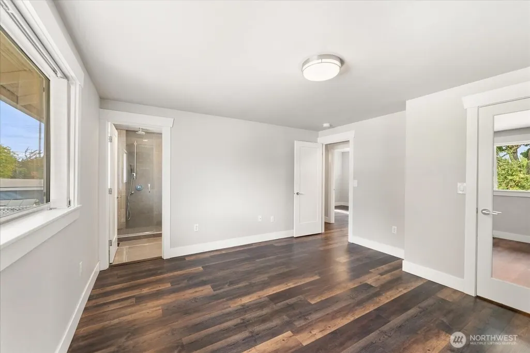
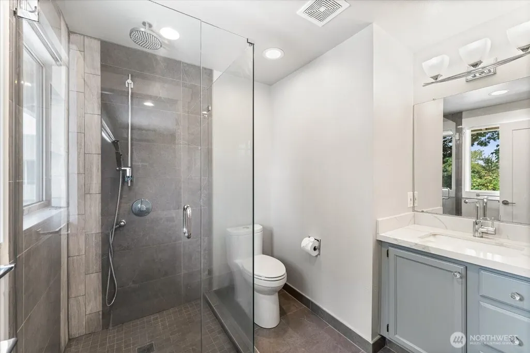
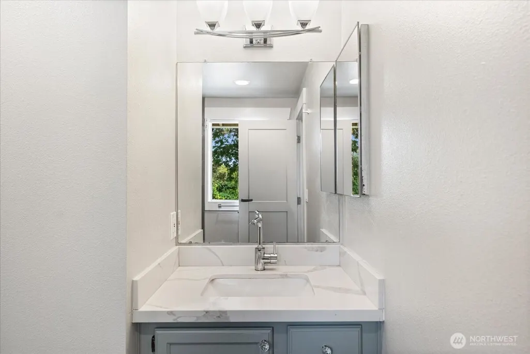
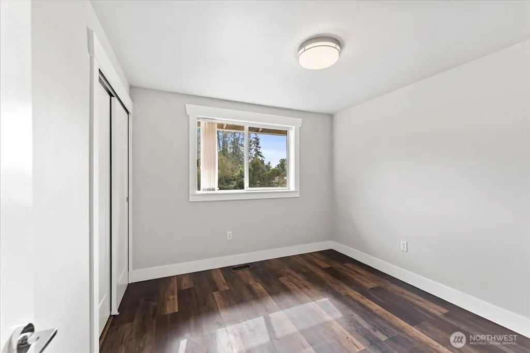
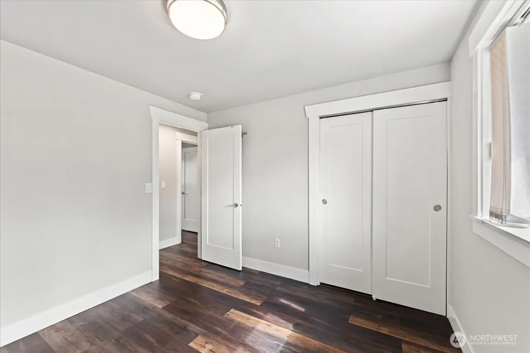
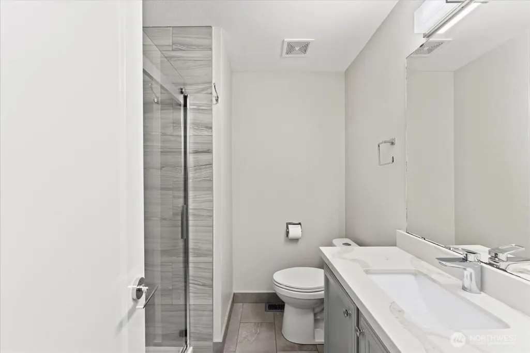
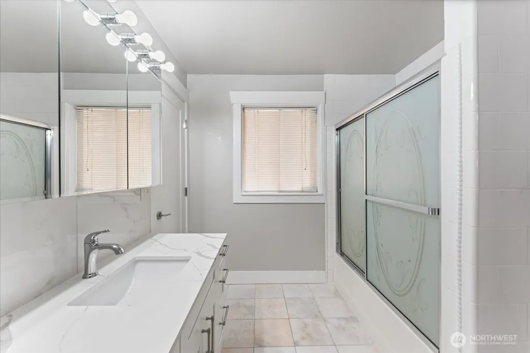
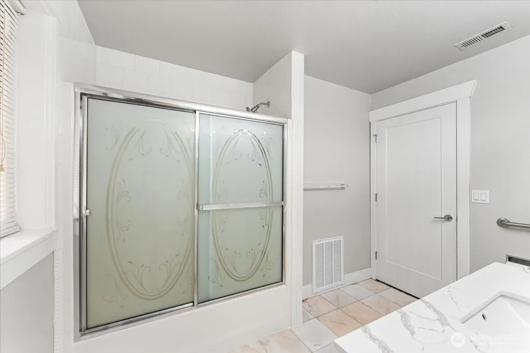
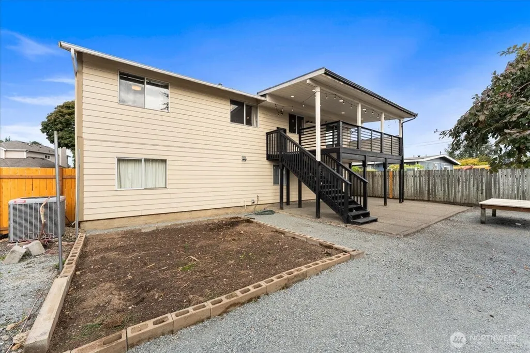
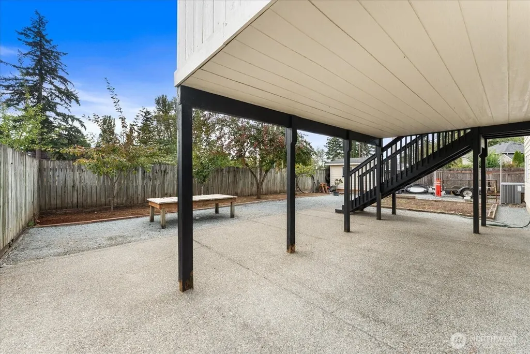
First Look! Whether you’re a first-time buyer or investor, this East Hill gem is a must-see! This well-cared-for 3-bedroom, 2.75-bath home offers 1,720 sq ft and an inviting open floor plan. Fully remodeled in 2020, the home features exterior paint, a furnace, heat pump, LVP flooring, tile, granite countertops in the kitchen, quartz countertops in the bathrooms, a custom primary bathroom, updated lighting fixtures, doors, trim, and stainless-steel appliances. More recently, the interior was painted and new carpet was added to the bonus room. The spacious lot features a large backyard with plenty of room for entertaining, relaxing, and enjoying the outdoors. Located in a convenient East Hill location with easy access to Safeway, WinCo, major freeways, and public transportation. Zoning is listed as NR2 and may offer potential for additional development, including ADU options, subject to applicable city requirements and approvals. Buyers should verify zoning, development potential, and permitted uses directly with the City of Kent Planning Department to their own satisfaction. Come see all this special property has to offer!
| Elementary School | Middle School | High School |
|---|---|---|
| Panther Lake Elem | Meeker Jnr High | Kentridge High |
| Price History | |
|---|---|
| 9/24/2026 | Listed $724,950 |
General Features
| Living Area | 1720 |
|---|---|
| Sewer | Available,Sewer Connected |
| Heating | Forced Air,Heat Pump |
| Cooling | Forced Air,Heat Pump |
| Possession | Closing |
| Roof | Composition |
| Appliances | Dishwasher,Disposal,Dryer,Microwave,Refrigerator,Stove(s)/Range(s),Washer |
| Security Features | Fully Fenced |
| Year Built | 1994 |
| View | Territorial |
| Topography | Level,Partial Slope |
| Levels | Multi/Split |
| Property Subtype | Single Family Residence |
| Tax Year | 2026 |
| County | King |
| New Construction | No |
| Property Type | Residential |
| HOA | No |
| Attached Garage | Yes |
| Subdivision Name | East Hill |
| Facing Direction | North |
| Garage Y/N | Yes |
| Full Baths | 2 |
| Special Listing Conditions | None |
| Status | First Look |
| Directions | From 212 St head S on Benson Hwy,Look for my sign to turn right into Private Road and the 2nd home on left hand. |
| High School | Kentridge High |
| City | Kent |
| Entry Location | Split |
| Senior Community Y/N | No |
| High School District | Kent |
| MLS Area | 330 - Kent |
| Lot Size Units | Square Feet |
| Lot Size Square Feet | 11791 |
| Carport Y/N | No |
| Listing Terms | Cash,Conventional,FHA,VA Loan |
| Elementary School | Panther Lake Elem |
| Land Lease Y/N | No |
| Tax Annual Amount | 6055.39 |
| Middle/Junior High School | Meeker Jnr High |
| Property Condition | Updated/Remodeled |
| Public Remarks | First Look! Whether youre a first-time buyer or investor,this East Hill gem is a must-see! This well-cared-for 3-bedroom,2.75-bath home offers 1,720 sq ft and an inviting open floor plan. Fully remod |
| Structure Type | House |
| Building Area Units | Square Feet |
| Standard Status | Coming Soon |
| Water Company | Soos Creek |
| Property Style | 14 - Split Entry |
| NWM_ShowMapLink | Yes |
Interior Features
| Interior Amenities | Bath Off Primary,Dbl Pane/Storm Window,Dining Room,Fireplace,Skylight(s),Vaulted Ceiling(s),Walk-In Closet(s),Water Heater |
|---|---|
| Basement | Daylight,Finished |
| Flooring | Ceramic Tile,Vinyl Plank,Carpet |
| Total Fireplaces | 1 |
| Fireplace Features | Gas |
| Air Conditioning Y/N | Yes |
| Heating Y/N | Yes |
| Fireplace Y/N | Yes |
| 3/4 Baths | 1 |
| Total Bedrooms | 3 |
| Total Baths | 3 |
| Water Heater Type | Gas |
| Water Heater Location | Garage |
| Fireplaces Lower | 1 |
| Power Production Type | Electric,Natural Gas |
| Baths Three Quarter Upper | 1 |
| Bedrooms Upper | 3 |
| Baths Full Upper | 1 |
| Baths Full Lower | 1 |
| Bathrooms | 2.75 |
Exterior Features
| Exterior Amenities | Wood Products |
|---|---|
| Vegetation | Fruit Trees,Garden Space |
| Parking Features | Attached Garage |
| Lot Features | Dead End Street,Paved |
| Water Source | Public |
| Total Parking | 2 |
| Inclusions | Dishwasher(s),Dryer(s),Garbage Disposal,Microwave(s),Refrigerator(s),Stove(s)/Range(s),Washer(s) |
| Foundation Details | Poured Concrete |
| Building Area Total | 1720 |
| Lot Size Acres | 0.2707 |
| Waterfront Y/N | No |
| Covered Spaces | 2 |
| Irrigation Water Rights Y/N | No |
| Site Features | Deck,Fenced-Fully,Gas Available,Outbuildings,Patio |
| Lot Number | 2 |
Amenities
- Foreclosure
- Views
- Short Sale
- New Construction
- Adult 55+
- Lease To Own
- No HOA Fees
- Furnished
- Primary On Main
- Air Conditioning
- Seller Finance
- Green
- Fixer Upper
- Horse
- Golf
- Fireplace
- Deck
- Garage
- Basement
- Pool
Property vs Single Family Average in 98031
Price
Taxes
Year Built
In The Neighborhood
Open House
Kent
$ 569,950
- Type
- Single Family | Active
- Size
- 1,410 SqFt
- Rooms
- 3 Beds + 2 Baths
 Listed by: AgencyOne
Views
Kent
$ 850,000
- Type
- Single Family | Active
- Size
- 1,780 SqFt
- Rooms
- 4 Beds + 2 Baths
Listed by: Kelly Right RE of Seattle LLC
Views
Kent
$ 749,900
- Type
- Single Family | Active
- Size
- 2,130 SqFt
- Rooms
- 4 Beds + 2.5 Baths
Listed by: John L. Scott, Inc
Views
Kent
$ 924,950
- Type
- Single Family | Active
- Size
- 2,692 SqFt
- Rooms
- 4 Beds + 2.5 Baths
Listed by: Berkshire Hathaway HS NW
Open House
Kent
$ 795,000
- Type
- Single Family | Active
- Size
- 2,340 SqFt
- Rooms
- 4 Beds + 3 Baths
Listed by: Windermere Real Estate Co.
Reduced
Kent
$ 445,000
- Type
- Single Family | Active
- Size
- 1,440 SqFt
- Rooms
- 2 Beds + 2.5 Baths
Listed by: Redfin
New Construction
Kent
$ 950,000
- Type
- Single Family | Active
- Size
- 3,120 SqFt
- Rooms
- 5 Beds + 3.5 Baths
Listed by: Oasis Properties
Open House
Kent
$ 699,000
- Type
- Single Family | Active
- Size
- 1,810 SqFt
- Rooms
- 3 Beds + 2.5 Baths
Listed by: HomeSmart Real Estate Assoc
Views
Kent
$ 974,950
- Type
- Single Family | Active
- Size
- 3,220 SqFt
- Rooms
- 5 Beds + 2.5 Baths
Listed by: John L. Scott, Inc.
Views
Kent
$ 774,990
- Type
- Single Family | Active
- Size
- 1,980 SqFt
- Rooms
- 4 Beds + 2.5 Baths
Listed by: Skyline Properties, Inc.
Views
Kent
$ 750,000
- Type
- Single Family | Active
- Size
- 2,143 SqFt
- Rooms
- 4 Beds + 2.5 Baths
Listed by: Skyline Properties, Inc.
Open House
Kent
$ 660,000
- Type
- Single Family | Active
- Size
- 2,250 SqFt
- Rooms
- 5 Beds + 3 Baths
Listed by: Windermere West Metro
