



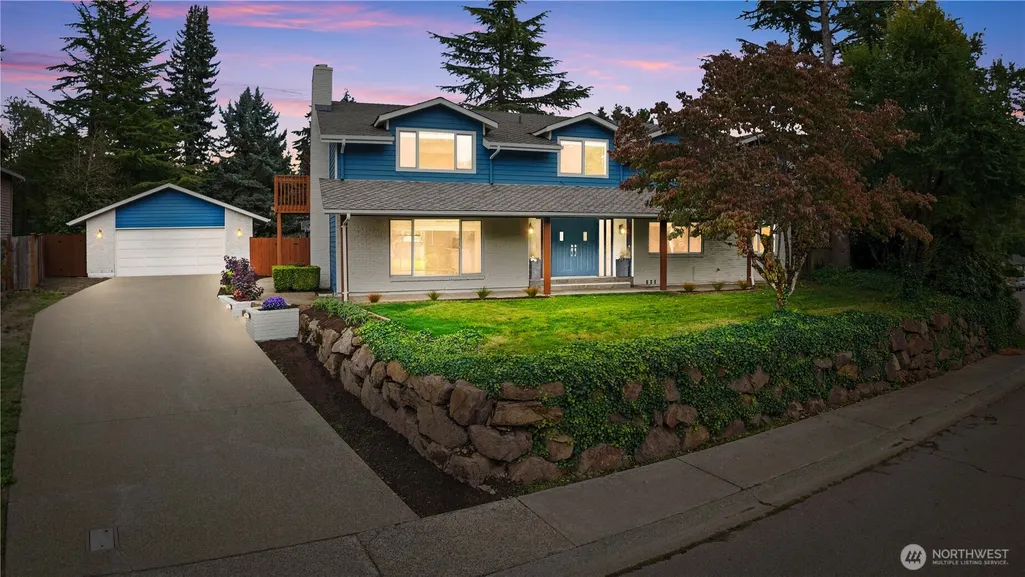
Address
19506 134th Avenue Se, Renton, WA
Price
$ 1,199,000
Property Attributes
- ID#2586695
- TypeSingle Family
- CountyKING
- CityRenton
- AreaRenton-Benson Hill
- NeighborhoodBenson Hill
- Zip98058
- Style2 Story
- Year Built1976
- Taxes$ 10283
- Price$ 1,199,000
- Bedrooms6
- Full Bathrooms4
- Half Bathrooms1
- Sqr Footage3720
- Lot Size0.3443 Acres
Data Source:
Northwest Multiple Listing Service (NWMLS)
Property Description
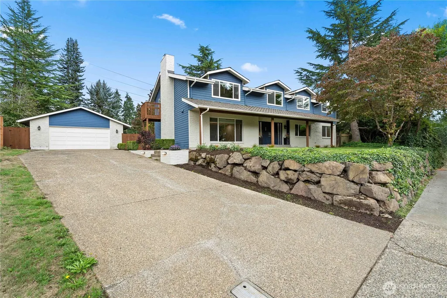
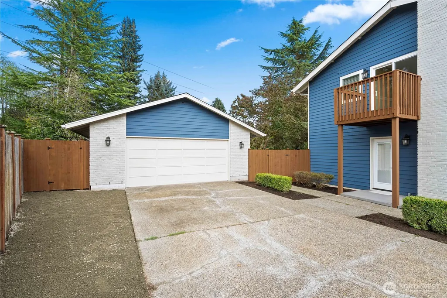
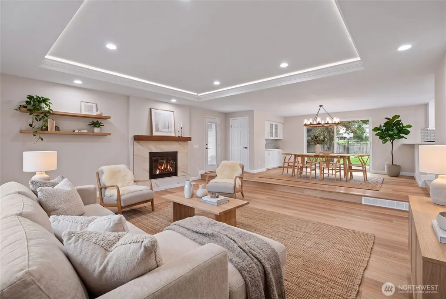
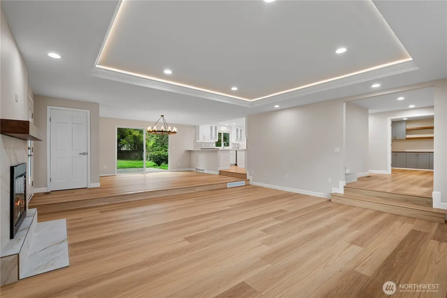
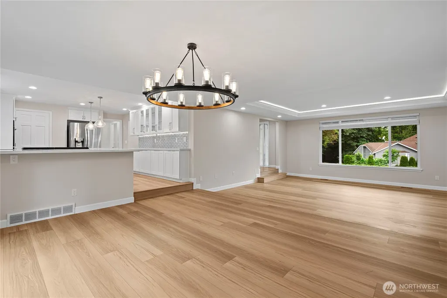
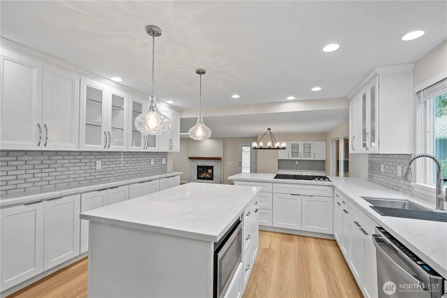
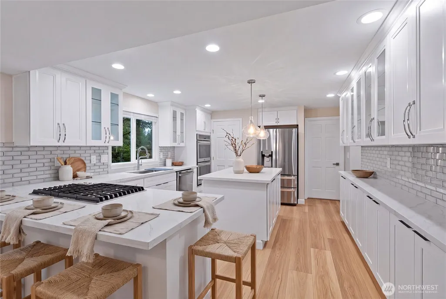
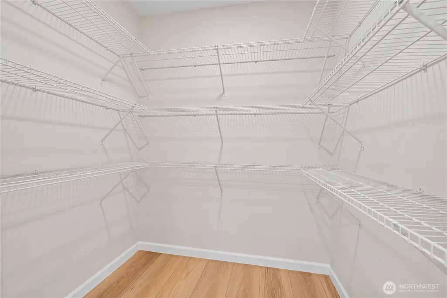
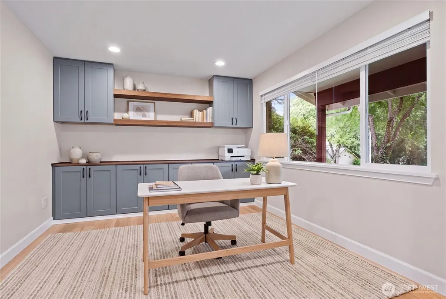
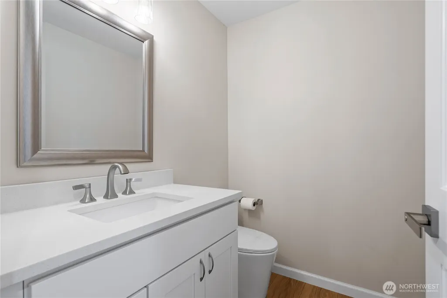
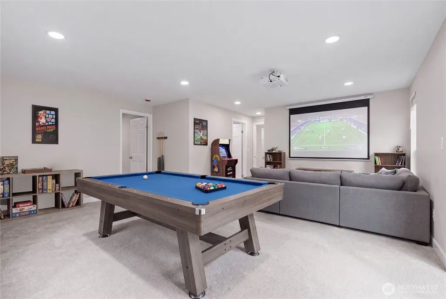
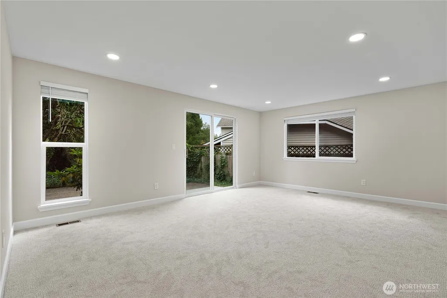
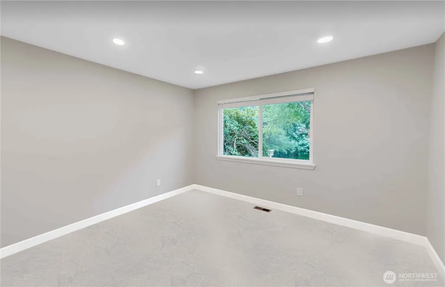
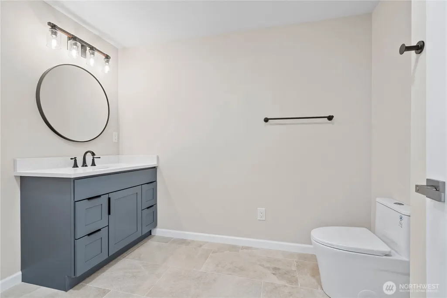
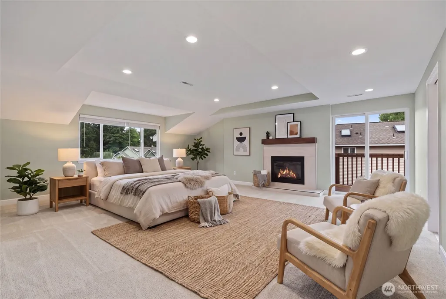
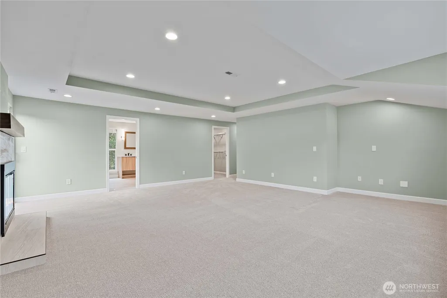
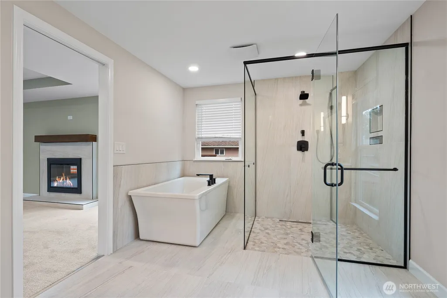
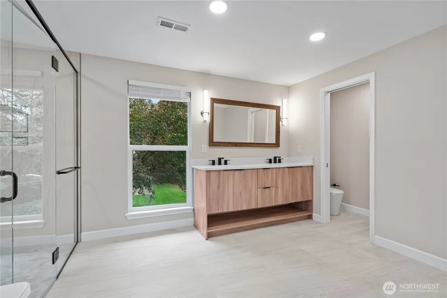
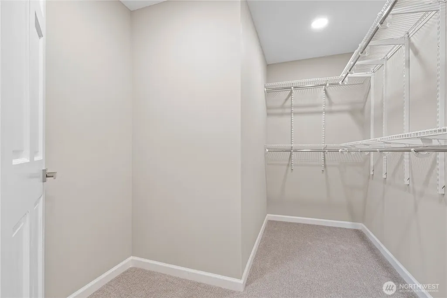
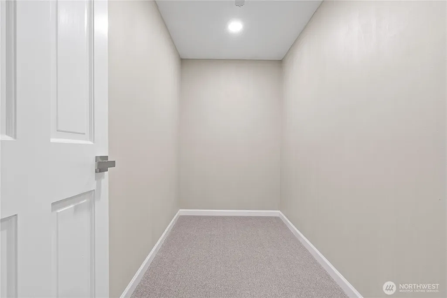
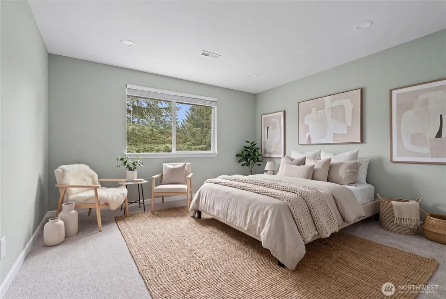
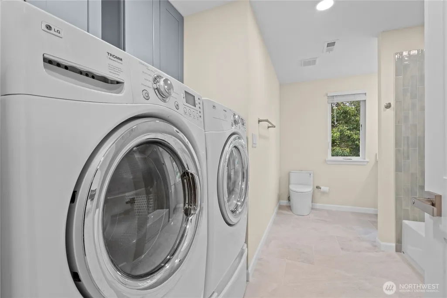
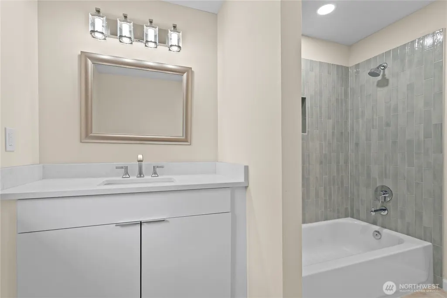
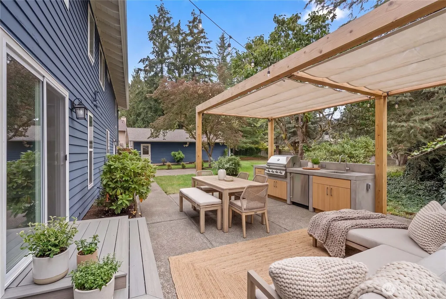
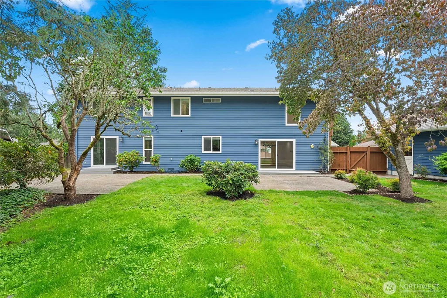
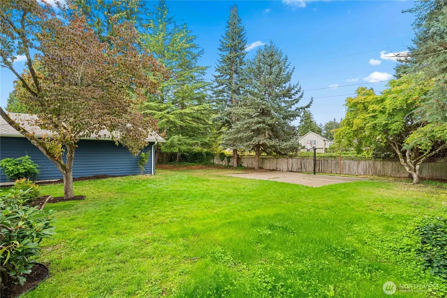
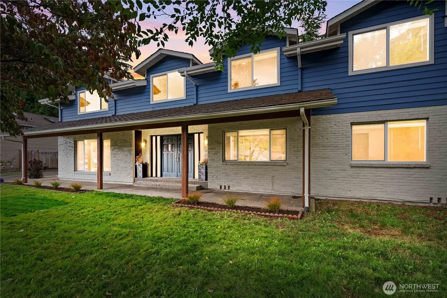
The house that you’ve been waiting for. A brand new fully remodel with high end craftmanship is waiting for a variety of buyers. This exceptional 6 bds, 4.25 bath residence has plenty of space for everyone. It combines modern luxury, thoughtful design, and incredible flexibility. An open layout boasts thick engineered wood flooring, new windows, solid core doors, custom closets, spacious bedrooms and beautiful new cabinetry. Full colored under cabinet lights and trey ceiling lighting allow you to create the perfect mood for everyday living or entertaining. Enjoy year round comfort with A/C and a tankless water heater for virtually endless hot water. 2 fireplaces operate as wood burning or convert easily to natural gas insert. Dedicated office has built in cabinets and custom shelving including CAT 6 wired through out the house for connectivity needs. A separate living space provides lots of room for guests or multigenerational living. Primary suite includes a separate room that could be used for an additional office, or work out space or whatever you need. Retreat to the ensuite with a large glass-enclosed shower and stand alone tub. Outside, enjoy the largest lot in the neighborhood that is fully fenced and a detached oversized 4 car garage with ample parking and storage. Rare opportunity to own this amazing beacon of a home in the peaceful nature-like Forest Trails neighborhood. Don't forget to take the virtual 3D tour
| Elementary School | Middle School | High School |
|---|---|---|
| Buyer To Verify Elementary School | Buyer To Verify Middle School | Buyer To Verify High School |
| Price History | |
|---|---|
| 9/23/2026 | Listed $1,199,000 |
General Features
| Living Area | 3720 |
|---|---|
| Sewer | Sewer Connected |
| Heating | Forced Air |
| Cooling | Central Air |
| Possession | Closing |
| Roof | Composition |
| Appliances | Dishwasher,Disposal,Double Oven,Dryer,Microwave,Refrigerator,Stove(s)/Range(s),Washer |
| HOA Fee | 100 |
| Association Fee Includes | Common Area Maintenance |
| Security Features | Fully Fenced |
| Year Built | 1976 |
| Topography | Level,Partial Slope |
| Levels | Two |
| Property Subtype | Single Family Residence |
| Tax Year | 2026 |
| Building Name | Forest Trails |
| Assoc Fee Paid Per | Annually |
| County | King |
| New Construction | No |
| Property Type | Residential |
| HOA | Yes |
| Attached Garage | No |
| Subdivision Name | Benson Hill |
| Garage Y/N | Yes |
| Full Baths | 3 |
| Special Listing Conditions | None |
| Status | Active |
| Directions | SR 167,take the 43rd st exit. Go east up the hill until you get to 108th,turn right and until you get to 192nd. Turn left,right on 133rd Ave SE into Forest Trails. first left and follow road there. |
| High School | Buyer To Verify |
| City | Renton |
| Entry Location | Main |
| Senior Community Y/N | No |
| High School District | Kent |
| MLS Area | 340 - Renton/Benson Hill |
| Lot Size Units | Square Feet |
| Lot Size Square Feet | 14999 |
| Carport Y/N | No |
| Listing Terms | Cash,Conventional,FHA,USDA Loan,VA Loan |
| Elementary School | Buyer To Verify |
| Land Lease Y/N | No |
| Tax Annual Amount | 10283 |
| Middle/Junior High School | Buyer To Verify |
| Property Condition | Updated/Remodeled |
| Public Remarks | The house that youve been waiting for. A brand new fully remodel with high end craftmanship is waiting for a variety of buyers. This exceptional 6 bds,4.25 bath residence has plenty of space for ever |
| Virtual Tour | https://my.matterport.com/show/?m=Sc7RXEz1j3P&mls=1 |
| Structure Type | House |
| Building Area Units | Square Feet |
| Standard Status | Active |
| Water Company | Soos Creek Water and Sewer |
| Property Style | 12 - 2 Story |
| NWM_ShowMapLink | Yes |
Interior Features
| Interior Amenities | Dbl Pane/Storm Window,Dining Room,Fireplace,Fireplace (Primary Bedroom),High Tech Cabling,Pantry,Walk-In Closet(s),Water Heater |
|---|---|
| Basement | None |
| Flooring | Engineered Hardwood,Carpet |
| Total Fireplaces | 2 |
| Fireplace Features | Gas,Wood Burning |
| Air Conditioning Y/N | Yes |
| Heating Y/N | Yes |
| Fireplace Y/N | Yes |
| Half Baths | 1 |
| 3/4 Baths | 1 |
| Total Bedrooms | 6 |
| Main Level Bedrooms | 1 |
| Total Baths | 5 |
| Water Heater Type | Gas Tankless |
| Water Heater Location | under the stairs |
| Fireplaces Upper | 1 |
| Fireplaces Main | 1 |
| Power Production Type | Electric,Natural Gas |
| Baths Three Quarter Main | 1 |
| Bedrooms Upper | 5 |
| Baths Half Main | 1 |
| Baths Full Upper | 3 |
| Bathrooms | 4.25 |
Exterior Features
| Exterior Amenities | Brick,Wood |
|---|---|
| Parking Features | Driveway,Detached Garage,Off Street |
| Lot Features | Open Space,Paved |
| Water Source | Public |
| Total Parking | 12 |
| Inclusions | Dishwasher(s),Double Oven,Dryer(s),Garbage Disposal,Microwave(s),Refrigerator(s),Stove(s)/Range(s),Washer(s) |
| Foundation Details | Pillar/Post/Pier |
| Building Area Total | 3720 |
| Lot Size Acres | 0.3443 |
| Waterfront Y/N | No |
| Covered Spaces | 4 |
| Irrigation Water Rights Y/N | No |
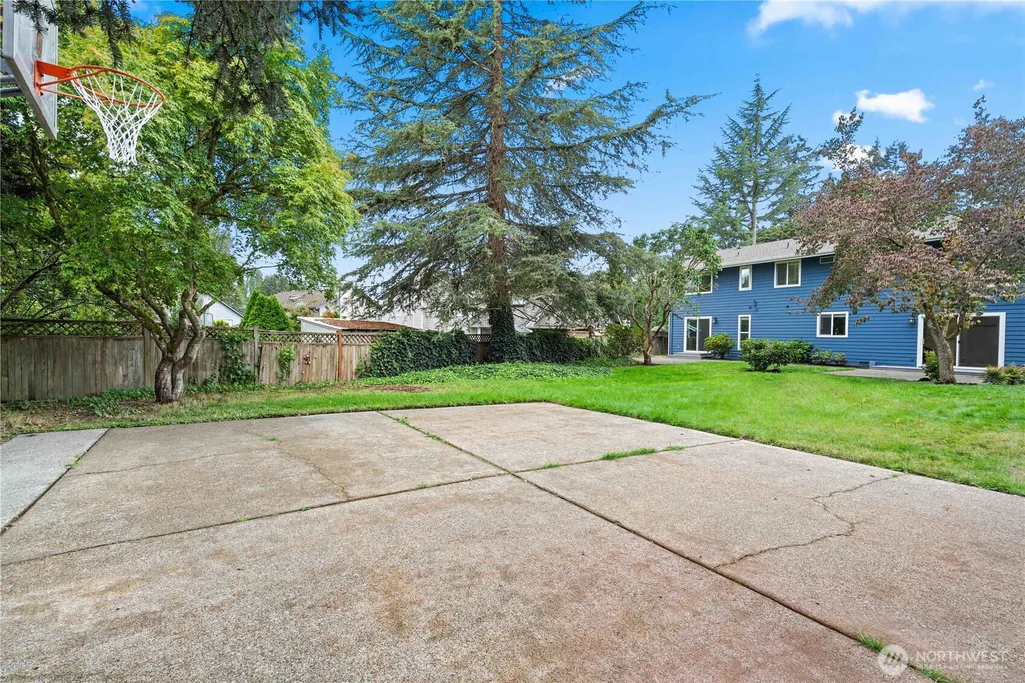
| Site Features | Athletic Court,Deck,Fenced-Fully,Gas Available,Patio |
| Parking Uncovered Total | 8 |
| Lot Number | 40 |
Amenities
- Foreclosure
- Views
- Short Sale
- New Construction
- Adult 55+
- Lease To Own
- No HOA Fees
- Furnished
- Primary On Main
- Air Conditioning
- Seller Finance
- Green
- Fixer Upper
- Horse
- Golf
- Fireplace
- Deck
- Garage
- Basement
- Pool
Property vs Single Family Average in 98058
Price
Taxes
Year Built
Visits
In The Neighborhood
Views
Renton
$ 775,000
- Type
- Single Family | Active
- Size
- 2,500 SqFt
- Rooms
- 4 Beds + 2.5 Baths
 Listed by: KW Lake Washington So
Renton
$ 729,000
- Type
- Single Family | Active
- Size
- 1,930 SqFt
- Rooms
- 3 Beds + 3 Baths
Listed by: Coldwell Banker Danforth
Renton
$ 499,950
- Type
- Single Family | Active
- Size
- 1,520 SqFt
- Rooms
- 3 Beds + 2 Baths
Listed by: Marketplace Sotheby's Intl Rty
Kent
$ 670,000
- Type
- Single Family | Active
- Size
- 1,730 SqFt
- Rooms
- 3 Beds + 2 Baths
Listed by: C & B Realty, Inc.
Open House
Renton
$ 1,069,900
- Type
- Single Family | Active
- Size
- 2,900 SqFt
- Rooms
- 4 Beds + 3 Baths
Listed by: COMPASS
Open House
Renton
$ 745,000
- Type
- Single Family | Active
- Size
- 1,730 SqFt
- Rooms
- 4 Beds + 2 Baths
Listed by: Specialty Real Estate Group
Views
Renton
$ 699,950
- Type
- Single Family | Active
- Size
- 1,300 SqFt
- Rooms
- 4 Beds + 2 Baths
Listed by: John L. Scott, Inc
Reduced
Renton
$ 874,950
- Type
- Single Family | Active
- Size
- 2,560 SqFt
- Rooms
- 4 Beds + 2.5 Baths
Listed by: Keller Williams Realty PS
Reduced
Renton
$ 649,950
- Type
- Single Family | Active
- Size
- 1,810 SqFt
- Rooms
- 4 Beds + 2.5 Baths
Listed by: COMPASS
Reduced
Renton
$ 874,999
- Type
- Single Family | Active
- Size
- 2,696 SqFt
- Rooms
- 4 Beds + 3.5 Baths
Listed by: COMPASS
Views
Renton
$ 565,000
- Type
- Single Family | Active
- Size
- 1,684 SqFt
- Rooms
- 3 Beds + 2.5 Baths
Listed by: Windermere Real Estate/PSR Inc
Reduced
Renton
$ 639,999
- Type
- Single Family | Active
- Size
- 2,020 SqFt
- Rooms
- 5 Beds + 3 Baths
Listed by: AgencyOne
Reduced
Renton
$ 795,000
- Type
- Single Family | Active
- Size
- 1,870 SqFt
- Rooms
- 4 Beds + 2.5 Baths
Listed by: eXp Realty
Open House
Renton
$ 1,149,800
- Type
- Single Family | Active
- Size
- 3,110 SqFt
- Rooms
- 4 Beds + 2.5 Baths
Listed by: COMPASS
