
Open House Fri, Sep 25th 04:00 PM - 06:00 PM - Views






Address
22955 23rd Place W, Brier, WA
Price
$ 1,299,000
Property Attributes
- ID#2585896
- TypeSingle Family
- CountySNOHOMISH
- CityBrier
- AreaSouthwest Snohomish
- NeighborhoodBrier
- Zip98036
- StyleContemporary
- Year Built1989
- Taxes$ 7777
- Price$ 1,299,000
- Bedrooms4
- Full Bathrooms2
- Half Bathrooms1
- Sqr Footage2689
- Lot Size0.22 Acres
Data Source:
Northwest Multiple Listing Service (NWMLS)
Property Description
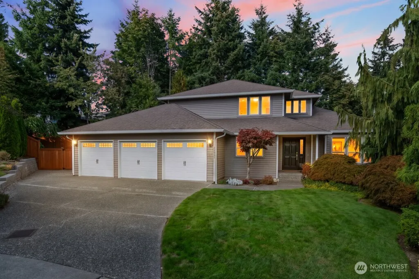
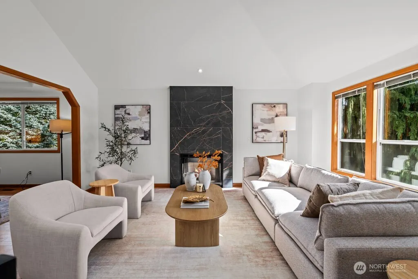
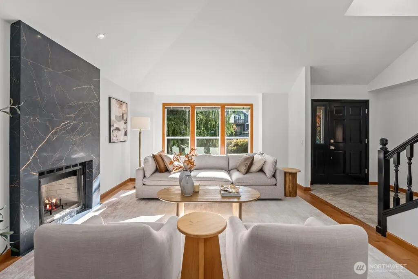
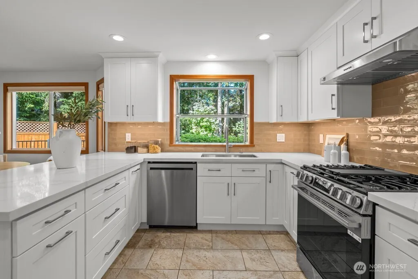
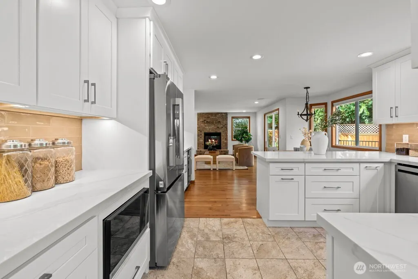
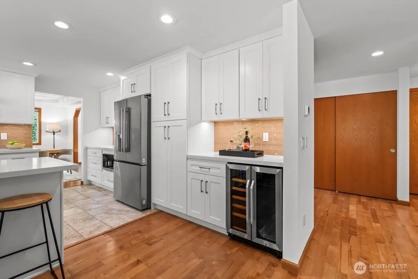
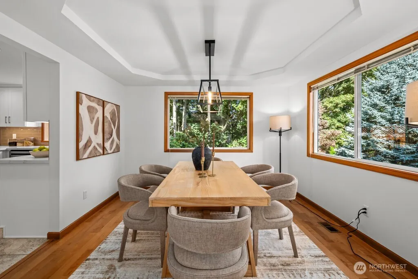
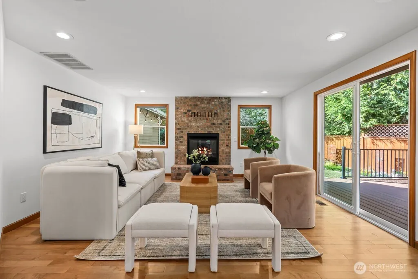
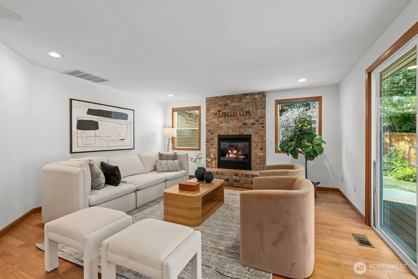
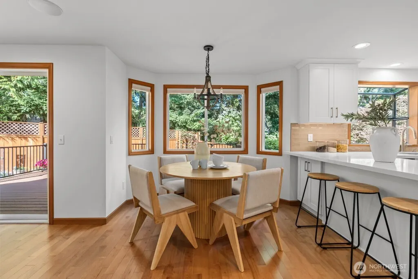
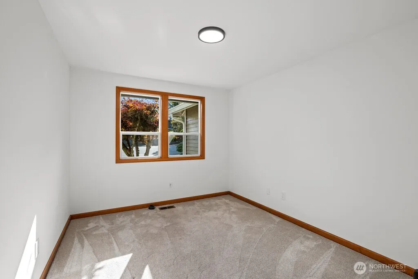
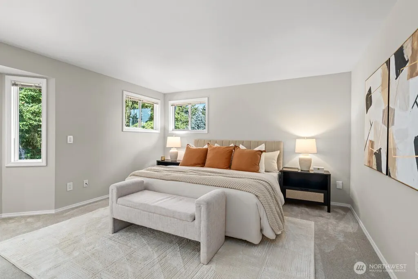
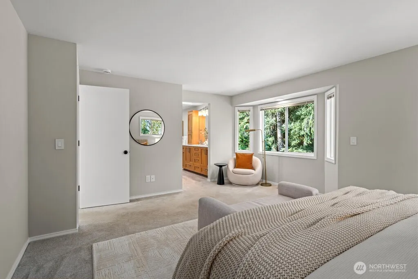
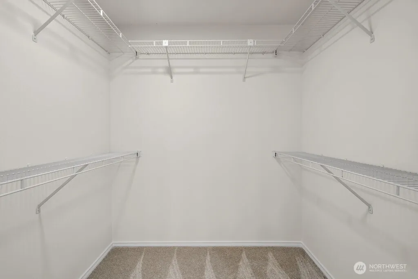
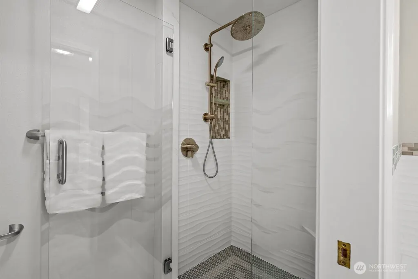
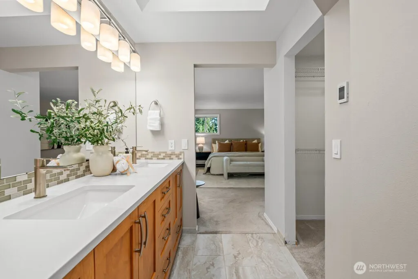
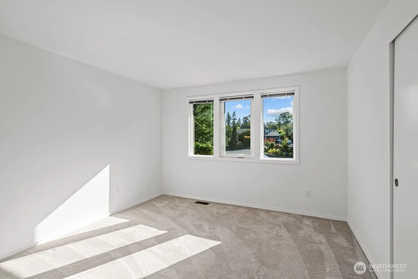
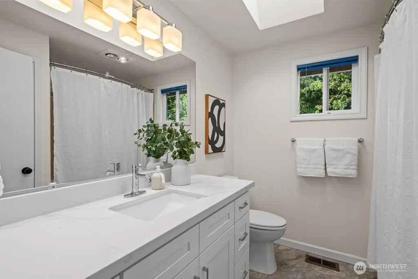
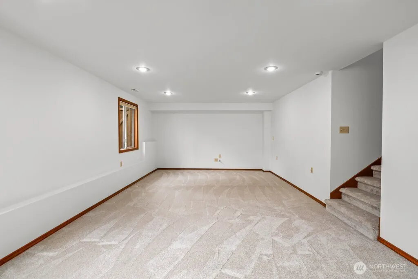
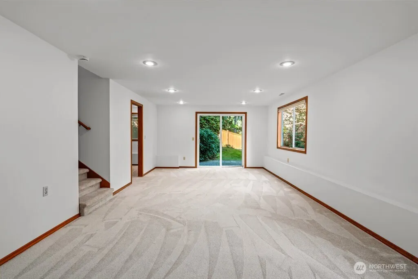
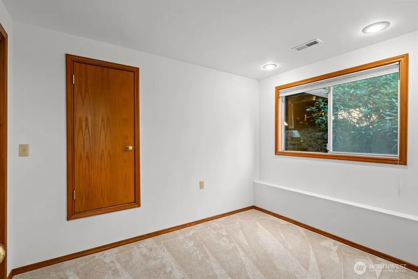
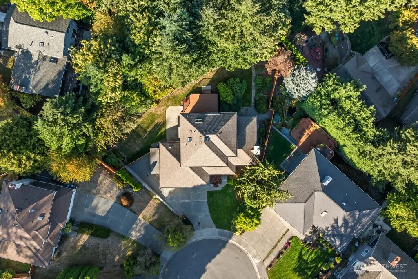
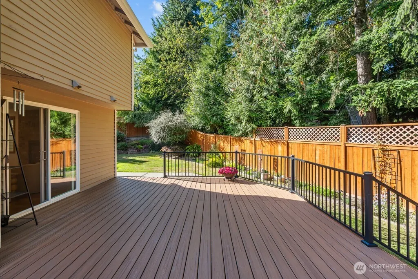
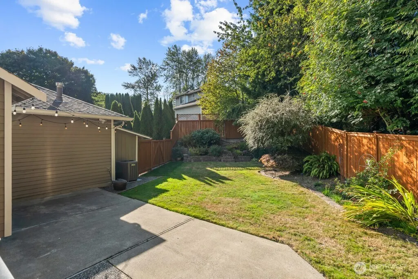
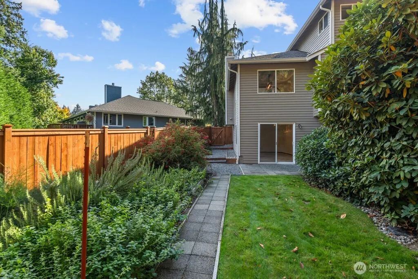
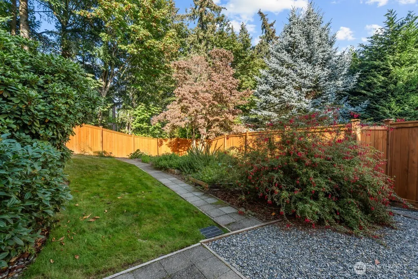
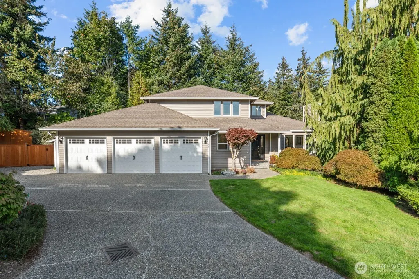
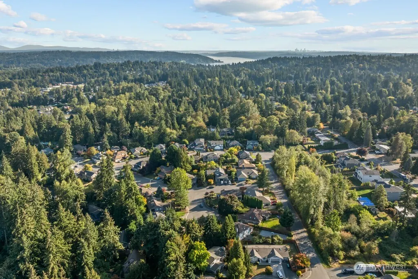
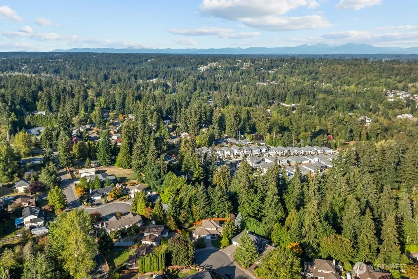
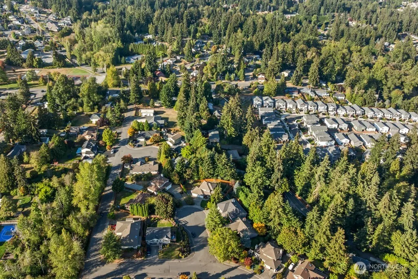
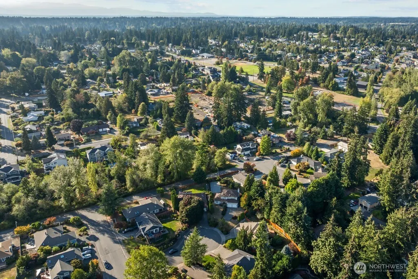
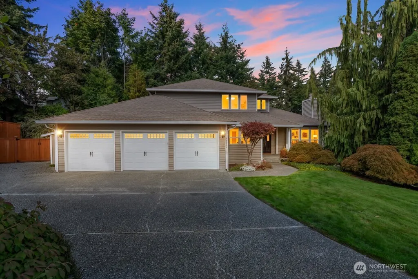
FIRST LOOK! Beautifully updated and meticulously maintained, this nearly 3,000-square-foot, one-owner home offers space, privacy and flexibility all in the heart of Brier within Northshore Schools. The freshly painted interior features two main-floor living areas, a dedicated home office and a brand-new kitchen designed for entertaining, with quartz countertops, abundant storage and upgraded LG appliances. An oversized deck opens to a peaceful, private backyard with garden spaces and room to relax or play. Upstairs, two spacious bedrooms share a hall bath, while the primary suite creates a spa-like retreat with heated floors, dual vanities, a soaking tub and separate shower. The finished walkout basement adds exceptional versatility with a large bonus room and adjoining bedroom—ideal for a home theater, playroom, second office or guest suite. A three-car garage adds welcomed storage and parking. Located at the end of a quiet cul-de-sac near Brier Park, baseball fields, pickleball courts, playgrounds, and skate and bike parks. Experience the close-knit Brier lifestyle, where music in the park, food trucks, small town parades and year-round community events make this sought-after neighborhood an exciting place to call Home!
| Elementary School | Middle School | High School |
|---|---|---|
| Lockwood Elem | Kenmore Middle School | Bothell Hs |
| Price History | |
|---|---|
| 9/23/2026 | Listed $1,299,000 |
General Features
| Living Area | 2689 |
|---|---|
| Sewer | Sewer Connected |
| Heating | Forced Air,High Efficiency (Unspecified) |
| Cooling | Central Air,Forced Air,High Efficiency (Unspecified) |
| Possession | Closing |
| Roof | Composition |
| Appliances | Dishwasher,Disposal,Dryer,Microwave,Refrigerator,Stove(s)/Range(s),Washer |
| Architectural Style | Contemporary |
| Security Features | Fully Fenced,Partially Fenced |
| Year Built | 1989 |
| View | Territorial |
| Topography | Level,Partial Slope |
| Levels | Two |
| Property Subtype | Single Family Residence |
| Tax Year | 2026 |
| Building Name | Golden View Estates |
| County | Snohomish |
| New Construction | No |
| Property Type | Residential |
| HOA | No |
| Attached Garage | Yes |
| Subdivision Name | Brier |
| Facing Direction | South |
| Garage Y/N | Yes |
| Full Baths | 2 |
| Special Listing Conditions | None |
| Status | First Look |
| Directions | From 405,West on 228th,Continue on N Castle Way,Drive to 23rd PL W. |
| High School | Bothell Hs |
| City | Brier |
| Entry Location | Main |
| Senior Community Y/N | No |
| High School District | Northshore |
| MLS Area | 730 - Southwest Snohomish |
| Lot Size Units | Square Feet |
| Lot Size Square Feet | 9583 |
| Carport Y/N | No |
| Listing Terms | Cash,Conventional,FHA,VA Loan |
| Elementary School | Lockwood Elem |
| Land Lease Y/N | No |
| Tax Annual Amount | 7777 |
| Middle/Junior High School | Kenmore Middle School |
| Property Condition | Very Good |
| Public Remarks | FIRST LOOK! Beautifully updated and meticulously maintained,this nearly 3,000-square-foot,one-owner home offers space,privacy and flexibility all in the heart of Brier within Northshore Schools. The |
| Virtual Tour | https://my.matterport.com/show/?m=ZNEupcbLWdg |
| Structure Type | House |
| Building Area Units | Square Feet |
| Standard Status | Coming Soon |
| Water Company | Alderwood Water |
| Property Style | 18 - 2 Stories w/Bsmnt |
| NWM_ShowMapLink | Yes |
Interior Features
| Interior Amenities | Bath Off Primary,Dbl Pane/Storm Window,Dining Room,Fireplace,Skylight(s),Vaulted Ceiling(s),Walk-In Closet(s),Water Heater,Wine/Beverage Refrigerator |
|---|---|
| Basement | Daylight,Finished |
| Flooring | Ceramic Tile,Engineered Hardwood,Hardwood,Laminate,Vinyl,Carpet |
| Total Fireplaces | 2 |
| Fireplace Features | Gas,Wood Burning |
| Air Conditioning Y/N | Yes |
| Heating Y/N | Yes |
| Fireplace Y/N | Yes |
| Half Baths | 1 |
| Total Bedrooms | 4 |
| Total Baths | 3 |
| Water Heater Type | Gas |
| Water Heater Location | Garage |
| Fireplaces Main | 2 |
| Power Production Type | Natural Gas |
| Bedrooms Lower | 1 |
| Bedrooms Upper | 3 |
| Baths Half Main | 1 |
| Baths Full Upper | 2 |
| Bathrooms | 2.5 |
Exterior Features
| Exterior Amenities | Wood,Wood Products |
|---|---|
| Vegetation | Fruit Trees,Garden Space |
| Parking Features | Driveway,Attached Garage,RV Parking |
| Lot Features | Corner Lot,Cul-De-Sac,Curbs,Dead End Street,Paved,Sidewalk |
| Water Source | Public |
| Total Parking | 6 |
| Inclusions | Dishwasher(s),Dryer(s),Garbage Disposal,Leased Equipment,Microwave(s),Refrigerator(s),Stove(s)/Range(s),Washer(s) |
| Foundation Details | Poured Concrete |
| Building Area Total | 2689 |
| Lot Size Acres | 0.22 |
| Waterfront Y/N | No |
| Covered Spaces | 3 |
| Irrigation Water Rights Y/N | No |
| Site Features | Cable TV,Deck,Fenced-Fully,Fenced-Partially,Gas Available,High Speed Internet,Patio,RV Parking |
| Parking Uncovered Total | 3 |
| Lot Number | 24 |
Amenities
- Foreclosure
- Views
- Short Sale
- New Construction
- Adult 55+
- Lease To Own
- No HOA Fees
- Furnished
- Primary On Main
- Air Conditioning
- Seller Finance
- Green
- Fixer Upper
- Horse
- Golf
- Fireplace
- Deck
- Garage
- Basement
- Pool
Property vs Single Family Average in 98036
Price
Taxes
Year Built
In The Neighborhood
Open House
Brier
$ 800,000
- Type
- Single Family | Active
- Size
- 1,587 SqFt
- Rooms
- 3 Beds + 2.5 Baths
 Listed by: Upgrade Realty
Views
Brier
$ 2,250,000
- Type
- Single Family | Active
- Size
- 3,294 SqFt
- Rooms
- 5 Beds + 3 Baths
Listed by: RE/MAX Northwest
Fixer Upper
Brier
$ 1,950,000
- Type
- Single Family | Active
- Size
- 3,220 SqFt
- Rooms
- 5 Beds + 4 Baths
Listed by: Real Broker LLC
Views
Brier
$ 825,000
- Type
- Single Family | Active
- Size
- 1,436 SqFt
- Rooms
- 4 Beds + 2 Baths
Listed by: John L. Scott Bothell
Open House
Brier
$ 875,000
- Type
- Single Family | Active
- Size
- 1,811 SqFt
- Rooms
- 3 Beds + 2 Baths
Listed by: John L. Scott Mill Creek
Open House
Brier
$ 2,249,950
- Type
- Single Family | Active
- Size
- 4,015 SqFt
- Rooms
- 5 Beds + 4.5 Baths
Listed by: John L. Scott Mill Creek
Reduced
Bothell
$ 1,265,000
- Type
- Single Family | Active
- Size
- 2,411 SqFt
- Rooms
- 4 Beds + 2.5 Baths
Listed by: Cruz & Co. LLC
Reduced
Brier
$ 2,200,000
- Type
- Single Family | Active
- Size
- 4,248 SqFt
- Rooms
- 5 Beds + 4.5 Baths
Listed by: AgencyOne
Brier
$ 849,950
- Type
- Single Family | Active
- Size
- 1,761 SqFt
- Rooms
- 3 Beds + 2.5 Baths
Listed by: eXp Realty
Reduced
Brier
$ 799,950
- Type
- Single Family | Active
- Size
- 1,588 SqFt
- Rooms
- 3 Beds + 2.5 Baths
Listed by: Team Calimlim Real Estate
