
Views


Address
1740 Skyline Ridge Lane Sw, Tumwater, WA
Price
$ 799,900
Property Attributes
- ID#2585289
- TypeSingle Family
- CountyTHURSTON
- CityTumwater
- AreaTumwater
- NeighborhoodTumwater Hill
- Zip98512
- Style1 Story w/Bsmnt.
- Year Built2007
- Taxes$ 7596
- Price$ 799,900
- Bedrooms4
- Full Bathrooms3
- Half Bathrooms0
- Sqr Footage4113
- Lot Size0.1642 Acres
Data Source:
Northwest Multiple Listing Service (NWMLS)
Property Description
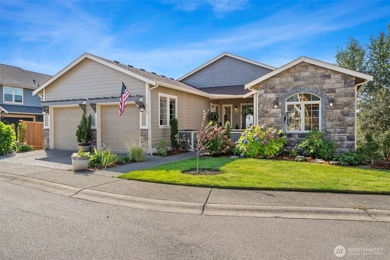
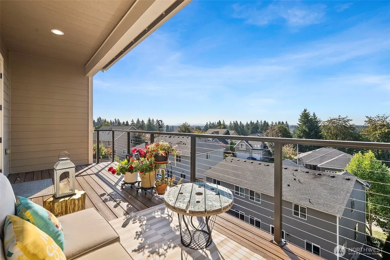
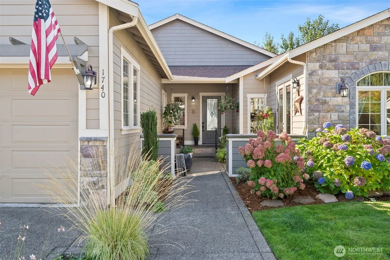
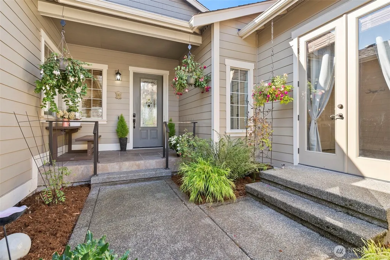
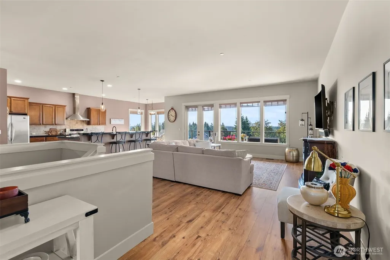
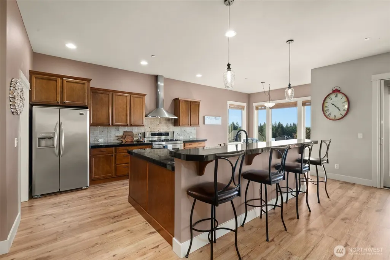
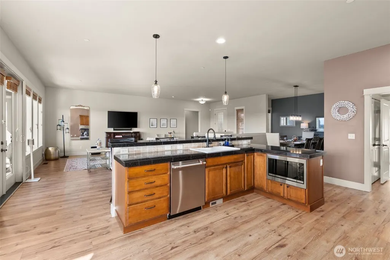
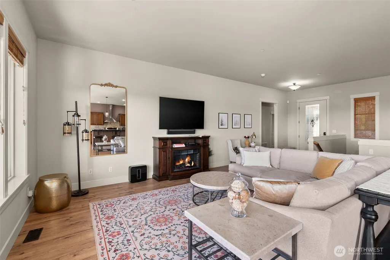
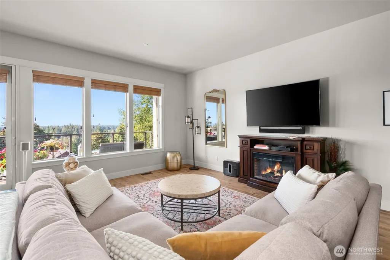
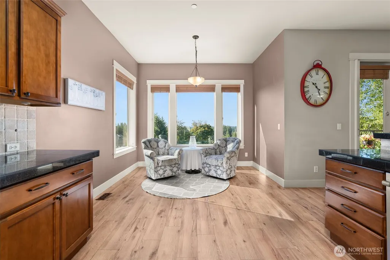
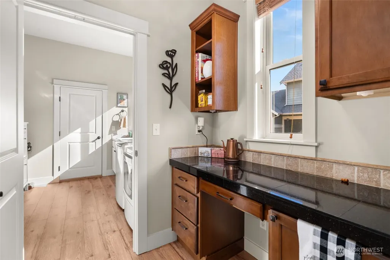
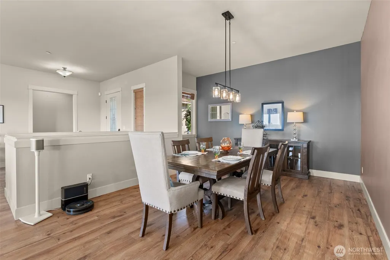
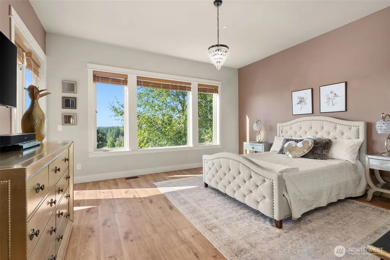
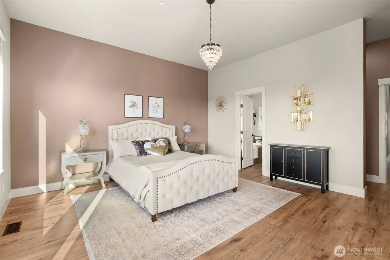
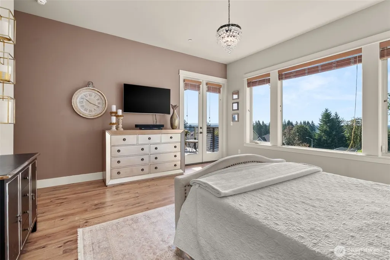
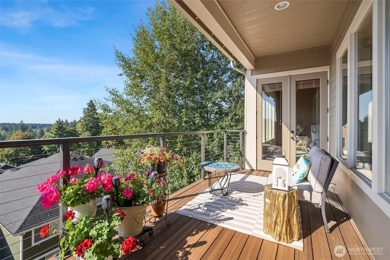
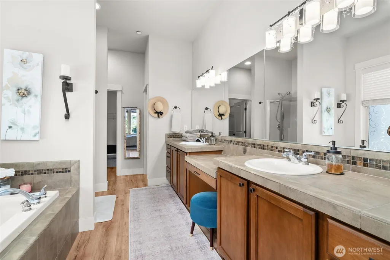
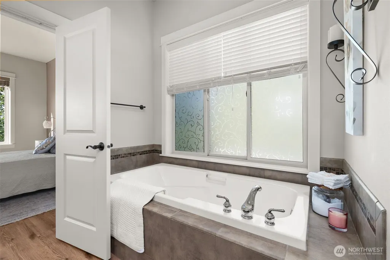
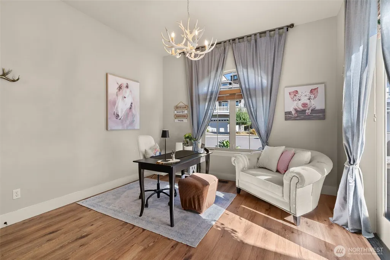
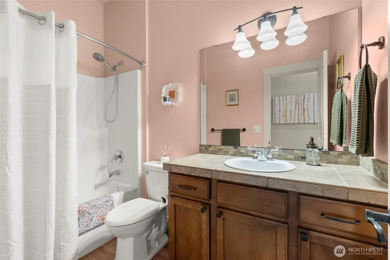
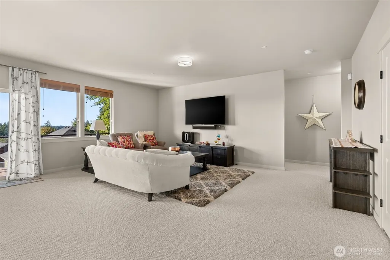
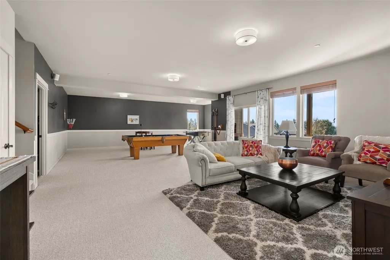
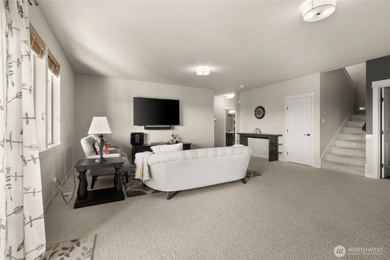
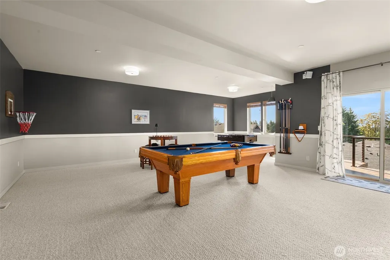
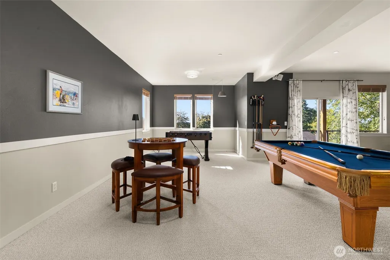
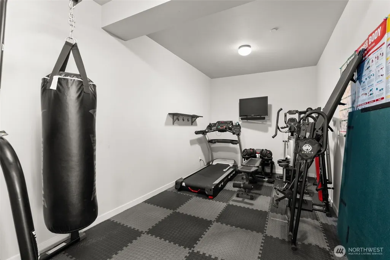
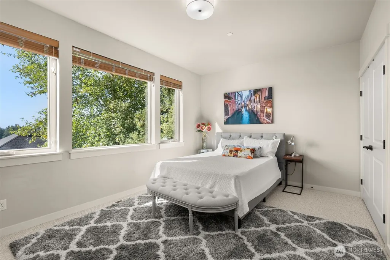
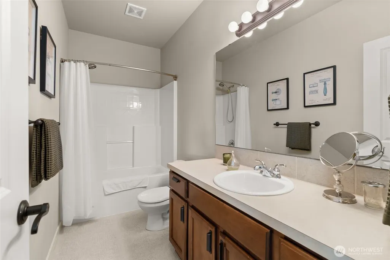
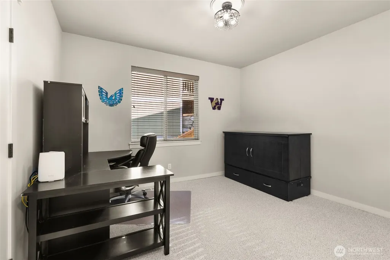
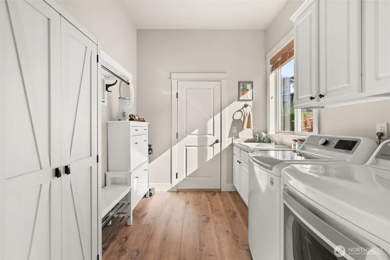
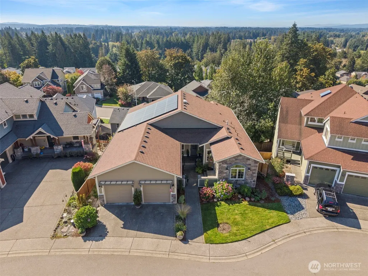
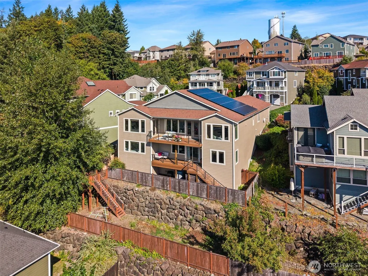
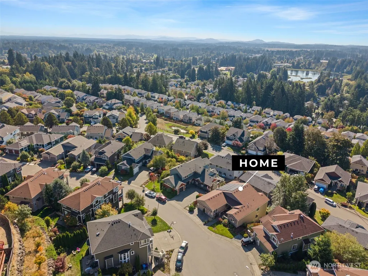
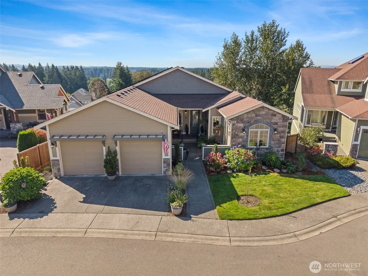
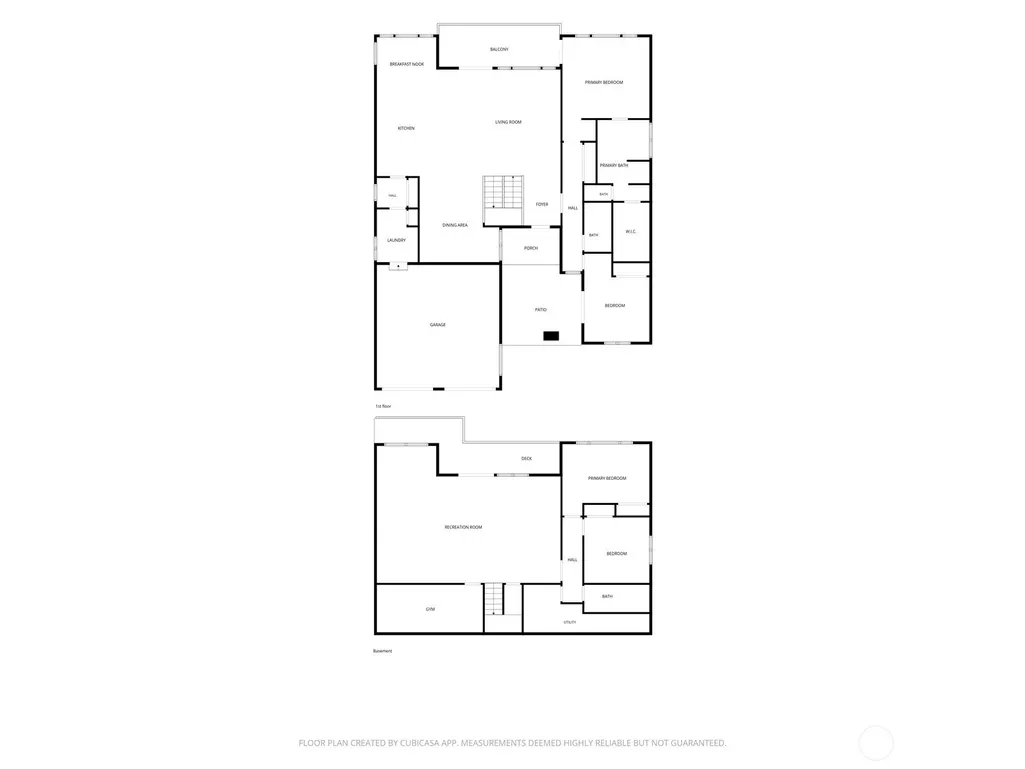
Perched high above on desirable Tumwater Hill, this home captures panoramic city and territorial views stretching far into the distance! Newer decking creates the perfect place to take it all in, from morning coffee to evenings overlooking the city. The main-level primary suite features French doors opening directly to the deck, bringing the views right to your doorstep. A second main-level bedroom with French doors to the front courtyard makes an ideal den, office or guest space. The well-appointed kitchen features stainless appliances, an informal eating nook and easy flow to the formal dining area. A spacious laundry room adds storage and everyday functionality with additional storage in connected butler's pantry off kitchen. Downstairs, the finished basement offers room to spread out with a family room featuring doors to the lower-level deck, a rec space, exercise room and two additional bedrooms that conveniently share a full bath. With flexible spaces for guests, hobbies, workouts and entertaining, there’s room for everyone. Plus, 30 rooftop solar panels help reduce energy costs while adding to the home’s overall efficiency. A special setting, versatile floor plan and incredible views from both levels! Make this Tumwater Hill house, your home today.
| Elementary School | Middle School | High School |
|---|---|---|
| Tumwater Hill Elem | Tumwater Mid | A G West Black Hills High School |
| Price History | |
|---|---|
| 9/21/2026 | Listed $799,900 |
General Features
| Living Area | 4113 |
|---|---|
| Sewer | Sewer Connected |
| Heating | 90%+ High Efficiency,Forced Air |
| Cooling | Central Air |
| Possession | Closing |
| Roof | Composition |
| Appliances | Dishwasher,Disposal,Double Oven,Dryer,Microwave,Refrigerator,Stove(s)/Range(s),Washer |
| HOA Fee | 88 |
| Association Fee Includes | Common Area Maintenance,Road Maintenance,Snow Removal |
| Security Features | Fully Fenced |
| Year Built | 2007 |
| View | City,Mountains,Territorial |
| Topography | Sloped,Terraces |
| Levels | One |
| Property Subtype | Single Family Residence |
| Tax Year | 2026 |
| Community Features | CCRs,Park,Trail(s) |
| Building Name | Highlands at Somerset Hill |
| Assoc Fee Paid Per | Monthly |
| County | Thurston |
| New Construction | No |
| Property Type | Residential |
| HOA | Yes |
| Attached Garage | Yes |
| Subdivision Name | Tumwater Hill |
| Facing Direction | North |
| Garage Y/N | Yes |
| Full Baths | 3 |
| Special Listing Conditions | None |
| Status | Active |
| Directions | I-5 to Hwy 101,take Cooper Point Rd exit. Left on Cooper Point Rd,left on Barnes Blvd SW,right on Ridgeview Loop SW,left on Skyline Ridge Ln SW. Follow to 1740 on right. |
| High School | A G West Black Hills |
| City | Tumwater |
| Entry Location | Main |
| Senior Community Y/N | No |
| High School District | Tumwater |
| MLS Area | 443 - Tumwater |
| Lot Size Units | Square Feet |
| Lot Size Square Feet | 7151 |
| Carport Y/N | No |
| Listing Terms | Cash,Conventional,VA Loan |
| Elementary School | Tumwater Hill Elem |
| Land Lease Y/N | No |
| Tax Annual Amount | 7596 |
| Middle/Junior High School | Tumwater Mid |
| Property Condition | Good |
| Public Remarks | Perched high above on desirable Tumwater Hill,this home captures panoramic city and territorial views stretching far into the distance! Newer decking creates the perfect place to take it all in,from |
| Structure Type | House |
| Building Area Units | Square Feet |
| Standard Status | Active |
| Water Company | City of Tumwater |
| Property Style | 16 - 1 Story w/Bsmnt. |
| NWM_ShowMapLink | Yes |
Interior Features
| Interior Amenities | Bath Off Primary,Dbl Pane/Storm Window,Dining Room,French Doors,Sprinkler System,Walk-In Closet(s),Water Heater |
|---|---|
| Basement | Daylight,Finished |
| Flooring | Laminate,Vinyl,Carpet |
| Air Conditioning Y/N | Yes |
| Heating Y/N | Yes |
| Fireplace Y/N | No |
| Total Bedrooms | 4 |
| Main Level Bedrooms | 2 |
| Total Baths | 3 |
| Water Heater Type | Gas |
| Water Heater Location | Basement/Mechanical Room |
| Power Production Type | Electric |
| Bedrooms Lower | 2 |
| Baths Full Main | 2 |
| Baths Full Lower | 1 |
| Bathrooms | 3 |
Exterior Features
| Exterior Amenities | Cement/Concrete,Stone,Wood |
|---|---|
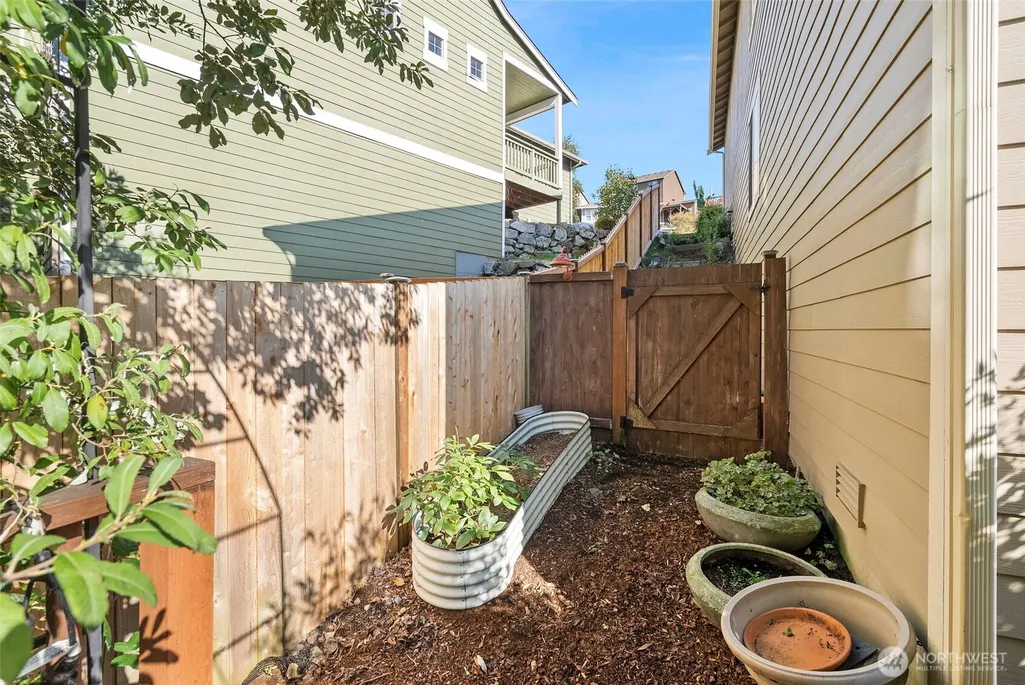
| Vegetation | Garden Space |
| Parking Features | Attached Garage |
| Lot Features | Cul-De-Sac,Curbs,Dead End Street,Paved,Sidewalk |
| Water Source | Public |
| Total Parking | 4 |
| Inclusions | Dishwasher(s),Double Oven,Dryer(s),Garbage Disposal,Microwave(s),Refrigerator(s),Stove(s)/Range(s),Washer(s) |
| Foundation Details | Poured Concrete |
| Building Area Total | 4113 |
| Lot Size Acres | 0.1642 |
| Waterfront Y/N | No |
| Covered Spaces | 2 |
| Irrigation Water Rights Y/N | No |
| Site Features | Cable TV,Deck,Fenced-Fully,High Speed Internet,Sprinkler System |
| Parking Uncovered Total | 2 |
Amenities
- Foreclosure
- Views
- Short Sale
- New Construction
- Adult 55+
- Lease To Own
- No HOA Fees
- Furnished
- Primary On Main
- Air Conditioning
- Seller Finance
- Green
- Fixer Upper
- Horse
- Golf
- Fireplace
- Deck
- Garage
- Basement
- Pool
Property vs Single Family Average in 98512
Price
Taxes
Year Built
In The Neighborhood
Just Listed
Tumwater
$ 425,000
- Type
- Single Family | Active
- Size
- 1,393 SqFt
- Rooms
- 3 Beds + 2.5 Baths
 Listed by: Coldwell Banker Evergreen
Just Listed
Tumwater
$ 700,000
- Type
- Single Family | Active
- Size
- 2,294 SqFt
- Rooms
- 3 Beds + 2.5 Baths
Listed by: Elite Properties
Views
Tumwater
$ 469,000
- Type
- Single Family | Active
- Size
- 1,812 SqFt
- Rooms
- 3 Beds + 2.5 Baths
Listed by: Capitol Real Estate LLC
Open House
Olympia
$ 615,000
- Type
- Single Family | Active
- Size
- 2,053 SqFt
- Rooms
- 3 Beds + 3 Baths
Listed by: Riley Jackson Real Estate Inc.
Views
Tumwater
$ 669,000
- Type
- Single Family | Active
- Size
- 2,960 SqFt
- Rooms
- 4 Beds + 3 Baths
Listed by: Coldwell Banker Evergreen
Views
Tumwater
$ 484,999
- Type
- Single Family | Active
- Size
- 1,834 SqFt
- Rooms
- 3 Beds + 2.5 Baths
Listed by: St Clair Realty
Olympia
$ 539,000
- Type
- Single Family | Active
- Size
- 1,322 SqFt
- Rooms
- 4 Beds + 2 Baths
Listed by: Coldwell Banker Evergreen
Views
Olympia
$ 260,000
- Type
- Single Family | Active
- Size
- 546 SqFt
- Rooms
- 1 Beds + 1 Baths
Listed by: John L. Scott CNT
Reduced
Tumwater
$ 774,000
- Type
- Single Family | Active
- Size
- 3,334 SqFt
- Rooms
- 6 Beds + 3.5 Baths
Listed by: Coldwell Banker Evergreen
Reduced
Olympia
$ 615,000
- Type
- Single Family | Active
- Size
- 2,160 SqFt
- Rooms
- 3 Beds + 2.5 Baths
Listed by: Redfin
Tumwater
$ 639,000
- Type
- Single Family | Active
- Size
- 2,434 SqFt
- Rooms
- 3 Beds + 2.5 Baths
Listed by: Wilcox Real Estate
Reduced
Tumwater
$ 485,000
- Type
- Single Family | Active
- Size
- 2,082 SqFt
- Rooms
- 3 Beds + 2 Baths
Listed by: Coldwell Banker Evergreen
