
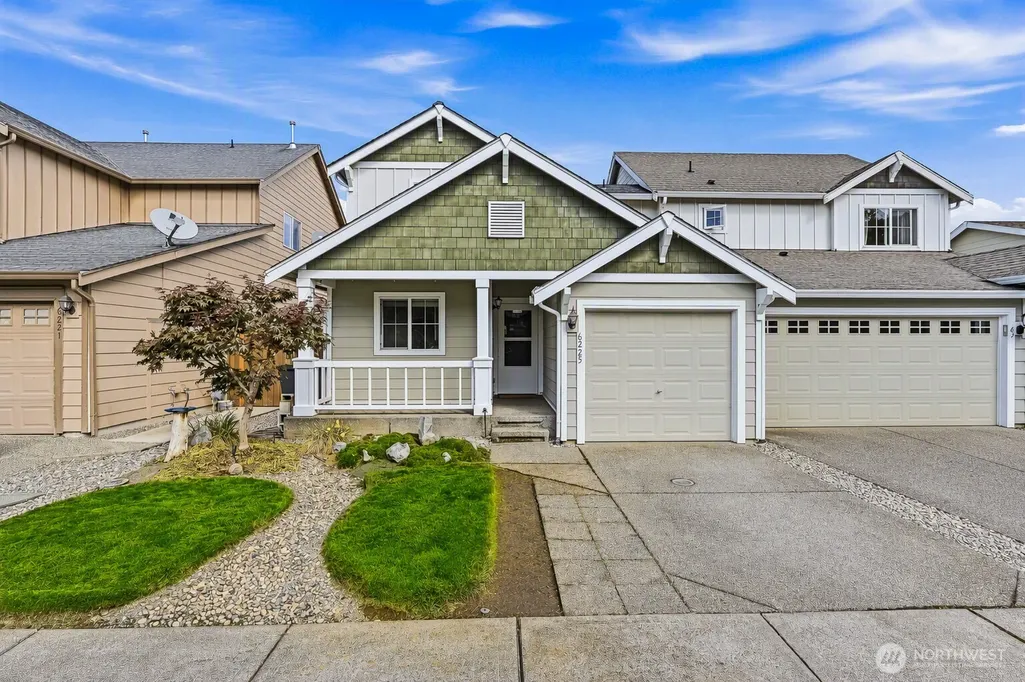
Address
6225 Discovery Street E, Fife, WA
Price
$ 449,850
Property Attributes
- ID#2585105
- TypeSingle Family
- CountyPIERCE
- CityFife
- AreaFife
- NeighborhoodRadiance
- Zip98424
- StyleCraftsman
- Year Built2005
- Taxes$ 3751
- Price$ 449,850
- Bedrooms2
- Full Bathrooms2
- Half Bathrooms0
- Sqr Footage1205
- Lot Size0.0664 Acres
Data Source:
Northwest Multiple Listing Service (NWMLS)
Property Description
Coming Soon! Incredible home with fantastic updates throughout! The gorgeous and spacious kitchen is the heart of this home, featuring a large island, newer quartz countertops, beautiful tile backsplash, under-cabinet lighting, and newer appliances, all included. You'll love the durable LVP flooring that runs throughout the home, with carpet only on the stairs. Recent improvements include a newer upper-level roof and a brand-new water heater installed in September 2026. Updated bathroom vanities and ceiling fans in both bedrooms add to the home's fresh, modern feel. Step outside to enjoy the covered front porch and fully fenced backyard, already wired for a hot tub and ready for year-round enjoyment. Located in a vibrant community where neighbors become friends. With 7 parks, playgrounds, and walking trails nearby, this move-in-ready home offers the perfect combination of comfort, convenience, and lifestyle. And...Shopping, dining & recreation are all nearby with easy and convenient commuter access. Don't miss your chance to make it yours!
| Elementary School | Middle School | High School |
|---|---|---|
| Northwood Elem | Edgemont Jnr High | Puyallup High |
| Price History | |
|---|---|
| 9/22/2026 | Listed $449,850 |
General Features
| Living Area | 1205 |
|---|---|
| Sewer | Sewer Connected |
| Heating | Radiant,Wall Furnace |
| Cooling | None |
| Possession | Closing |
| Roof | Composition |
| Appliances | Dishwasher,Disposal,Dryer,Microwave,Refrigerator,Stove(s)/Range(s) |
| HOA Fee | 58 |
| Association Fee Includes | Common Area Maintenance |
| Architectural Style | Craftsman |
| Security Features | Partially Fenced |
| Year Built | 2005 |
| Topography | Level |
| Levels | Multi/Split |
| Property Subtype | Single Family Residence |
| Tax Year | 2026 |
| Community Features | CCRs,Park,Playground,Trail(s) |
| Building Name | Radiance Division 2 |
| Assoc Fee Paid Per | Monthly |
| County | Pierce |
| New Construction | No |
| Property Type | Residential |
| HOA | Yes |
| Attached Garage | Yes |
| Subdivision Name | Radiance |
| Facing Direction | South |
| Garage Y/N | Yes |
| Full Baths | 1 |
| Special Listing Conditions | None |
| Status | First Look |
| Directions | From Radiance BLVD,go S/E on Daybreak Ave or Oxbow Ave,Then Right on Discovery St. Your new home is on the Right. |
| High School | Puyallup High |
| City | Fife |
| Entry Location | Main |
| Senior Community Y/N | No |
| High School District | Puyallup |
| MLS Area | 70 - Fife |
| Lot Size Units | Square Feet |
| Lot Size Square Feet | 2893 |
| Carport Y/N | No |
| Listing Terms | Cash,Conventional,FHA,VA Loan |
| Elementary School | Northwood Elem |
| Land Lease Y/N | No |
| Tax Annual Amount | 3751 |
| Middle/Junior High School | Edgemont Jnr High |
| Property Condition | Good |
| Public Remarks | Coming Soon! Incredible home with fantastic updates throughout! The gorgeous and spacious kitchen is the heart of this home,featuring a large island,newer quartz countertops,beautiful tile backsplash |
| Structure Type | Townhouse |
| Building Area Units | Square Feet |
| Builder Name | DR Horton |
| Standard Status | Coming Soon |
| Water Company | City of Fife |
| Property Style | 32 - Townhouse |
| NWM_ShowMapLink | Yes |
Interior Features
| Interior Amenities | Bath Off Primary,Ceiling Fan(s),Dbl Pane/Storm Window,Dining Room,High Tech Cabling,Vaulted Ceiling(s),Walk-In Closet(s),Water Heater |
|---|---|
| Basement | None |
| Flooring | Vinyl Plank,Carpet |
| Air Conditioning Y/N | No |
| Heating Y/N | Yes |
| Fireplace Y/N | No |
| 3/4 Baths | 1 |
| Total Bedrooms | 2 |
| Main Level Bedrooms | 1 |
| Total Baths | 2 |
| Water Heater Type | Electric |
| Water Heater Location | Garage |
| Power Production Type | Electric |
| Baths Three Quarter Upper | 1 |
| Bedrooms Upper | 1 |
| Baths Full Main | 1 |
| Bathrooms | 1.75 |
Exterior Features
| Exterior Amenities | Cement Planked,Wood |
|---|---|
| Vegetation | Garden Space |
| Parking Features | Attached Garage |
| Lot Features | Curbs,Paved,Sidewalk |
| Water Source | Public |
| Total Parking | 2 |
| Inclusions | Dishwasher(s),Dryer(s),Garbage Disposal,Microwave(s),Refrigerator(s),Stove(s)/Range(s) |
| Foundation Details | Poured Concrete |
| Building Area Total | 1205 |
| Lot Size Acres | 0.0664 |
| Waterfront Y/N | No |
| Covered Spaces | 1 |
| Irrigation Water Rights Y/N | No |
| Site Features | Cable TV,Fenced-Partially,High Speed Internet,Patio |
| Parking Uncovered Total | 1 |
| Lot Number | 444 |
Amenities
- Foreclosure
- Views
- Short Sale
- New Construction
- Adult 55+
- Lease To Own
- No HOA Fees
- Furnished
- Primary On Main
- Air Conditioning
- Seller Finance
- Green
- Fixer Upper
- Horse
- Golf
- Fireplace
- Deck
- Garage
- Basement
- Pool
Property vs Single Family Average in 98424
Price
Taxes
Year Built
In The Neighborhood
Fife
$ 649,950
- Type
- Single Family | Active
- Size
- 2,700 SqFt
- Rooms
- 4 Beds + 2.5 Baths
 Listed by: Premier Real Estate Partners
Open House
Fife
$ 510,000
- Type
- Single Family | Active
- Size
- 1,934 SqFt
- Rooms
- 3 Beds + 2.5 Baths
Listed by: Redfin
Viewed
Fife
$ 629,950
- Type
- Single Family | Active
- Size
- 2,496 SqFt
- Rooms
- 5 Beds + 3 Baths
Listed by: Real Broker LLC
Fife
$ 619,000
- Type
- Single Family | Active
- Size
- 1,865 SqFt
- Rooms
- 3 Beds + 2.5 Baths
Listed by: Blue Emerald Real Estate Co.
Reduced
Fife
$ 514,950
- Type
- Single Family | Active
- Size
- 1,816 SqFt
- Rooms
- 3 Beds + 2.5 Baths
Listed by: Windermere Real Estate/PSK Inc
