
Open House Sat, Sep 26th 11:30 AM - 02:00 PM - Views



Address
7229 245th Way Ne, Redmond, WA
Price
$ 1,848,000
Property Attributes
- ID#2583582
- TypeSingle Family
- CountyKING
- CityRedmond
- AreaRedmond-Carnation
- NeighborhoodUnion Hill
- Zip98053
- StyleTraditional
- Year Built1997
- Taxes$ 1591
- Price$ 1,848,000
- Bedrooms4
- Full Bathrooms3
- Half Bathrooms1
- Sqr Footage3204
- Lot Size0.729 Acres
Data Source:
Northwest Multiple Listing Service (NWMLS)
Property Description
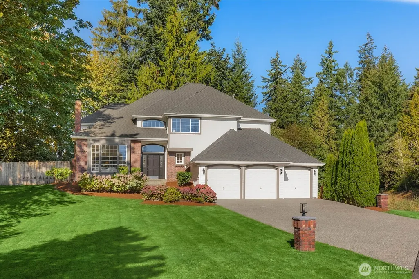
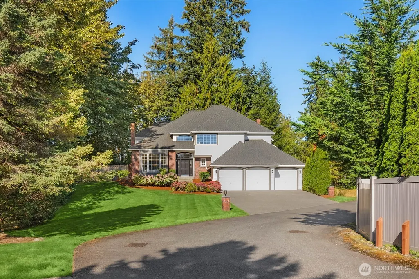
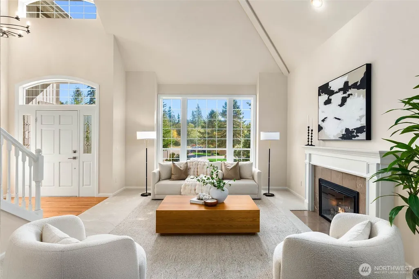
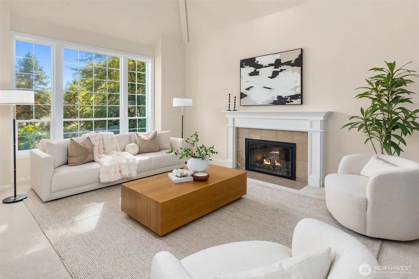
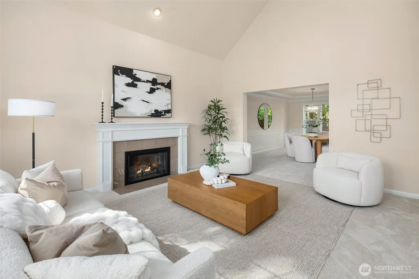
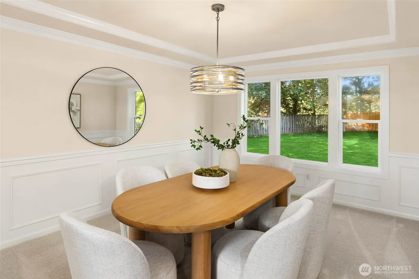
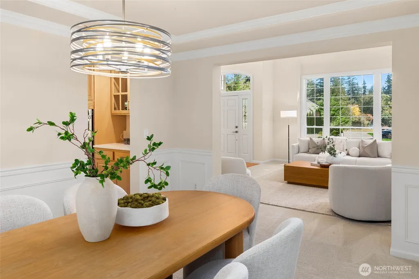
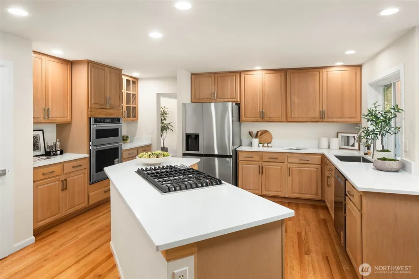
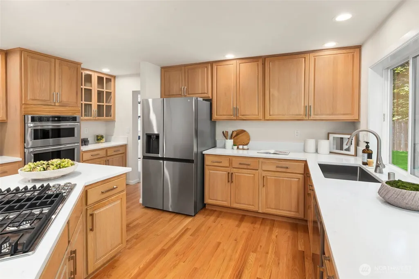
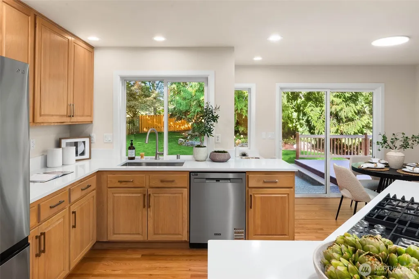
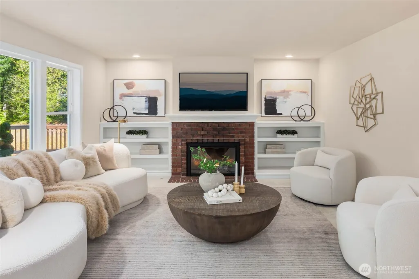
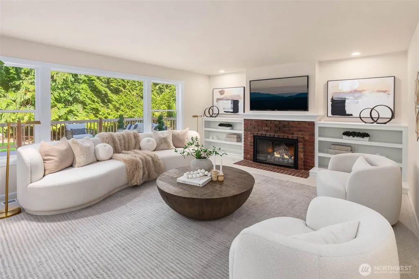
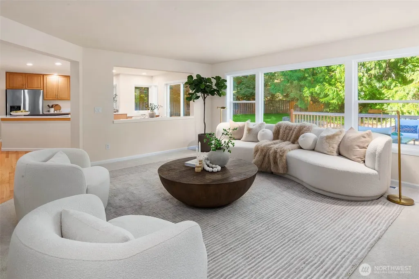
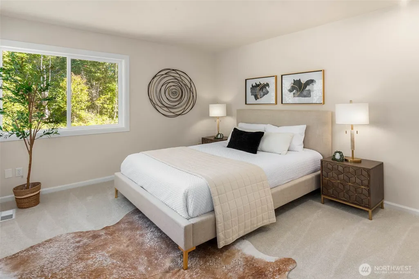
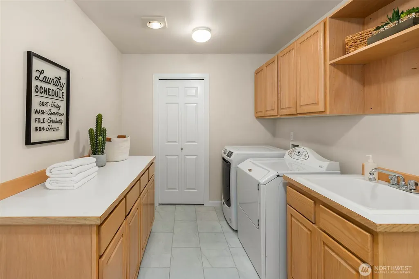
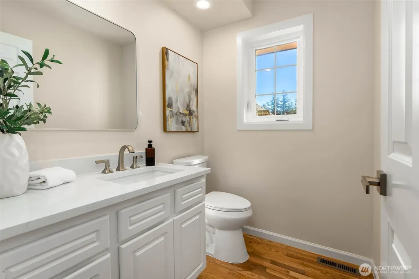
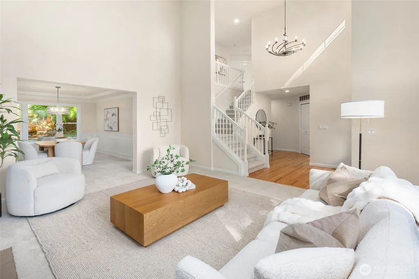
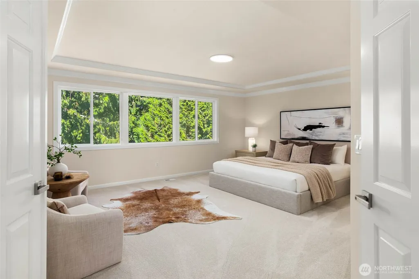
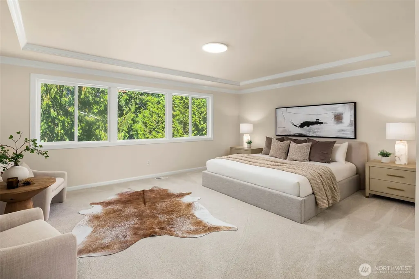
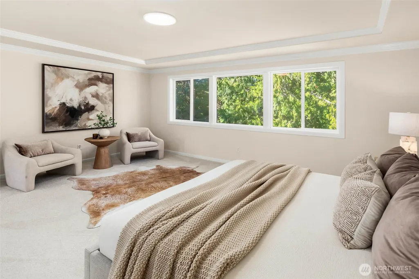
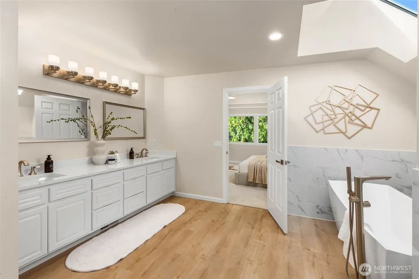
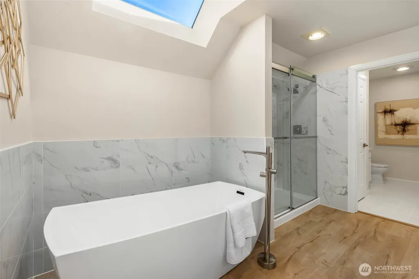
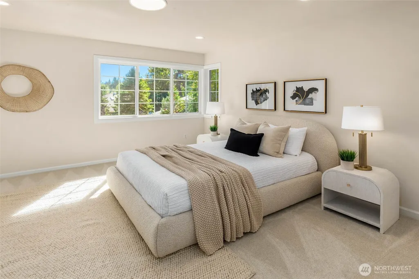
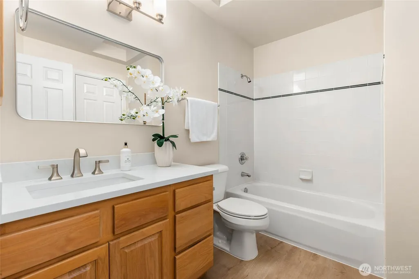
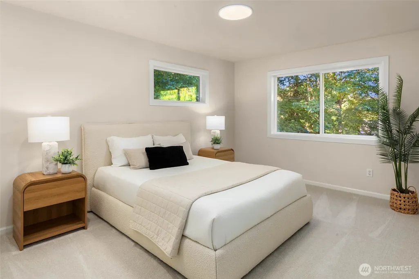
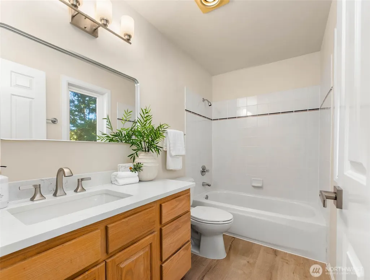
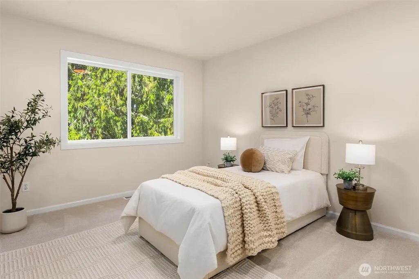
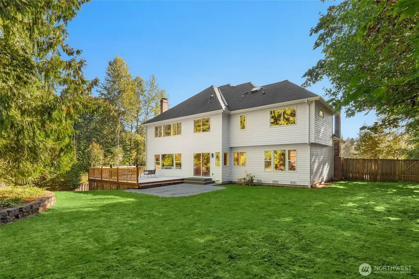
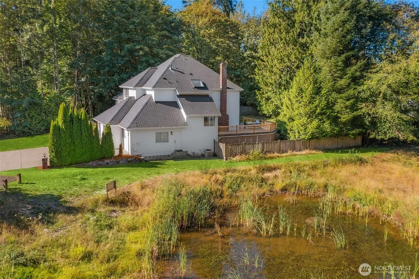
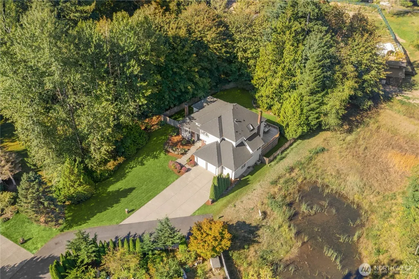
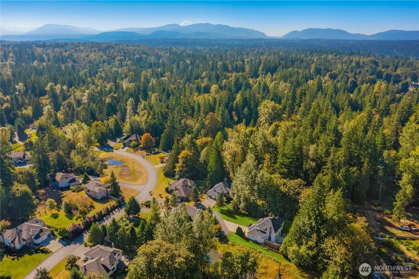
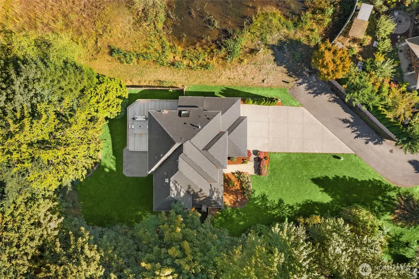
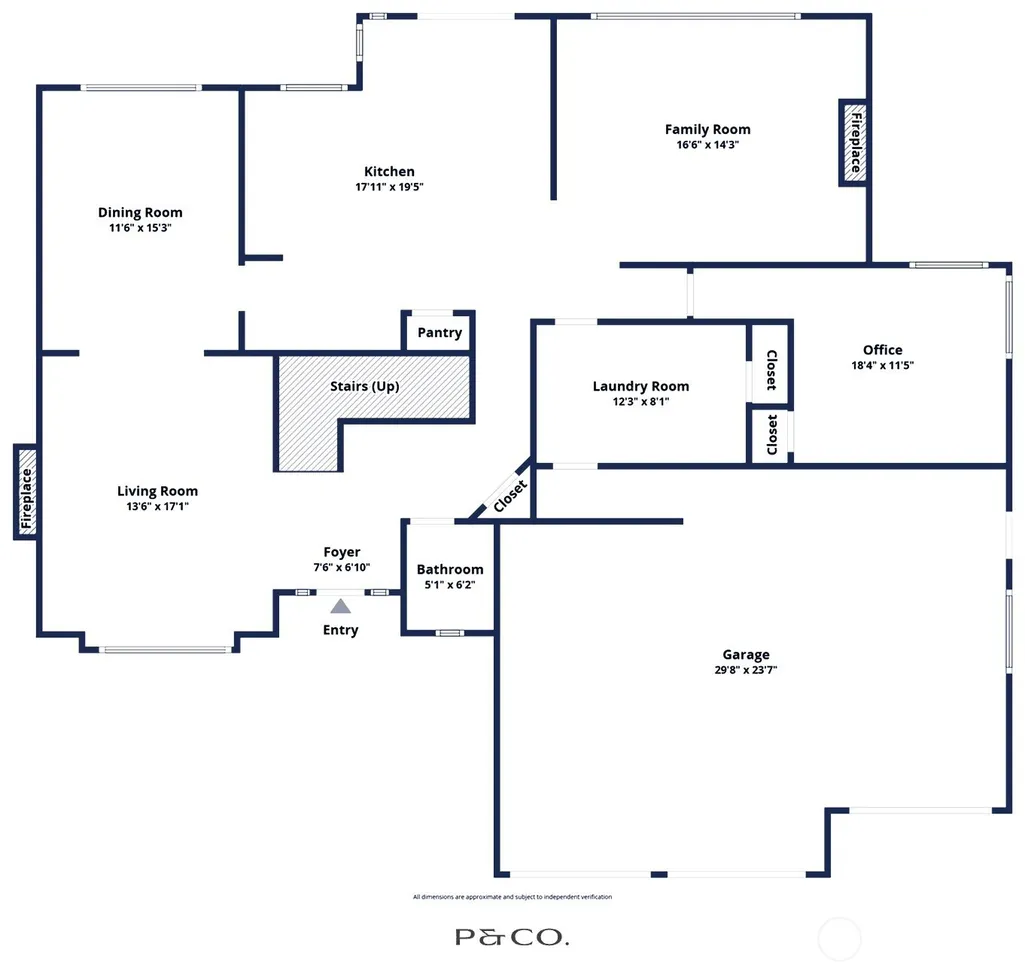
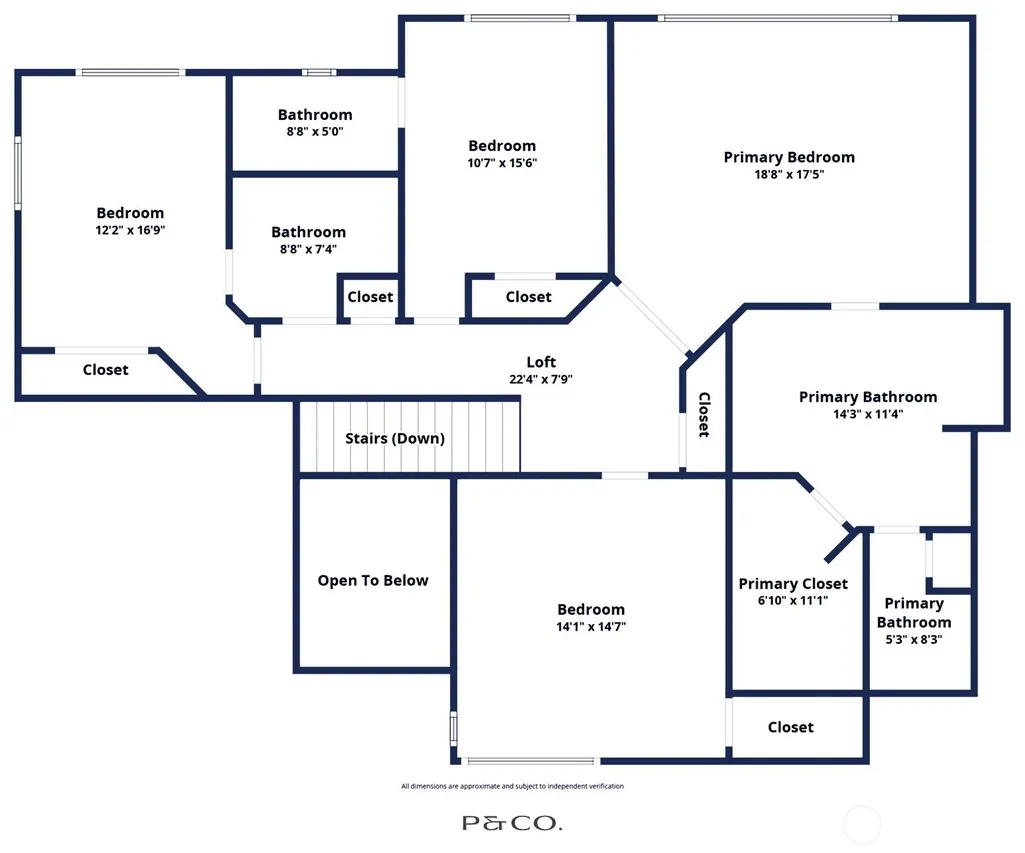
Elm Tree Lane is one of Union Hill's quietest places — established, well-kept, and close enough to the tech corridor without feeling like it. The home sits in unincorporated King County, which means lower sales tax on deliveries and labor and no RTA tax. The lot is almost an acre, fully fenced. Blue heron and deer are regulars. The Chaffey build quality shows in the details: two-story foyer, hardwood floors, wainscoting, trayed ceilings, and a layout that separates formal and informal spaces without making either feel small. Updated kitchen with a walk-in pantry has quartz counters, new stainless appliances, a gas cooktop and is open to the family room. Primary suite with sitting area, walk-in closet and a five-piece bath — soaking tub under a skylight. Second bedroom with its own en suite for guests or multigenerational use. Four bedrooms, 3.5 baths, main-floor office, three-car garage. Central AC, generator, 50-year warranted roof. Outside, the backyard with mature trees, a patio and new deck overlook a shy acre of protected open space. Lake Washington School District — Tesla STEM High School and Redmond High School are both within the boundary, two of the strongest public schools in the state. SR 520 and I-405 put Microsoft, Google, and the rest of the eastside employment base well under twenty minutes. The street is quiet and private, tucked away enough that it feels removed from everything while being close to all of it.
| Elementary School | Middle School | High School |
|---|---|---|
| Ella Baker Elem | Timberline Middle | Redmond High |
| Price History | |
|---|---|
| 9/22/2026 | Listed $1,848,000 |
General Features
| Living Area | 3204 |
|---|---|
| Sewer | Septic Tank |
| Heating | Forced Air |
| Cooling | Central Air,Forced Air,HEPA Air Filtration |
| Possession | Closing |
| Roof | Composition |
| Appliances | Dishwasher,Disposal,Double Oven,Dryer,Microwave,Refrigerator,Stove(s)/Range(s),Washer |
| HOA Fee | 454 |
| Association Fee Includes | Common Area Maintenance |
| Architectural Style | Traditional |
| Security Features | Fully Fenced |
| Year Built | 1997 |
| View | Pond |
| Topography | Level,Partial Slope |
| Levels | Two |
| Property Subtype | Single Family Residence |
| Tax Year | 2025 |
| Community Features | CCRs |
| Assoc Fee Paid Per | Annually |
| County | King |
| New Construction | No |
| Property Type | Residential |
| HOA | Yes |
| Attached Garage | Yes |
| Subdivision Name | Union Hill |
| Garage Y/N | Yes |
| Full Baths | 3 |
| Special Listing Conditions | None |
| Status | Active |
| Directions | Use Bing for directions. From Avondale take Union Hill Road East,up the hill. When you reach the stop sign at 238th turn left until you reach 80th Street on your right. ELM TREE LANE is on your right |
| High School | Redmond High |
| City | Redmond |
| Entry Location | Main |
| Senior Community Y/N | No |
| High School District | Lake Washington |
| MLS Area | 550 - Redmond/Carnation |
| Lot Size Units | Square Feet |
| Lot Size Square Feet | 31757 |
| Carport Y/N | No |
| Listing Terms | Cash,Conventional,FHA,VA Loan |
| Elementary School | Ella Baker Elem |
| Land Lease Y/N | No |
| Tax Annual Amount | 1591 |
| Middle/Junior High School | Timberline Middle |
| Property Condition | Updated/Remodeled |
| Public Remarks | Elm Tree Lane is one of Union Hill's quietest places established,well-kept,and close enough to the tech corridor without feeling like it. The home sits in unincorporated King County,which means lowe |
| Virtual Tour | https://player.vimeo.com/video/1229054258?h=044dd14d14&badge=0&autopause=0&player_id=0&app_id=58479 |
| Structure Type | House |
| Building Area Units | Square Feet |
| Standard Status | Active |
| Water Company | Sammamish Plateau |
| Property Style | 12 - 2 Story |
| NWM_ShowMapLink | Yes |
Interior Features
| Interior Amenities | Bath Off Primary,Dbl Pane/Storm Window,Dining Room,Fireplace,French Doors,Pantry,Skylight(s),Vaulted Ceiling(s),Walk-In Closet(s),Water Heater,Wired for Generator |
|---|---|
| Basement | None |
| Flooring | Ceramic Tile,Hardwood,Vinyl Plank,Carpet |
| Total Fireplaces | 2 |
| Fireplace Features | Gas |
| Air Conditioning Y/N | Yes |
| Heating Y/N | Yes |
| Fireplace Y/N | Yes |
| Half Baths | 1 |
| Total Bedrooms | 4 |
| Total Baths | 4 |
| Water Heater Type | Gas |
| Water Heater Location | Garage |
| Fireplaces Main | 2 |
| Power Production Type | Electric,Natural Gas |
| Bedrooms Upper | 4 |
| Baths Half Main | 1 |
| Baths Full Upper | 3 |
| Bathrooms | 3.5 |
Exterior Features
| Exterior Amenities | Brick,Wood |
|---|---|
| Vegetation | Garden Space,Wooded |
| Parking Features | Driveway,Attached Garage,Off Street,RV Parking |
| Lot Features | Adjacent to Public Land,Cul-De-Sac,Dead End Street,Open Space,Paved |
| Water Source | Public |
| Total Parking | 8 |
| Inclusions | Dishwasher(s),Double Oven,Dryer(s),Garbage Disposal,Microwave(s),Refrigerator(s),Stove(s)/Range(s),Washer(s) |
| Foundation Details | Poured Concrete |
| Building Area Total | 3204 |
| Lot Size Acres | 0.729 |
| Waterfront Y/N | No |
| Covered Spaces | 3 |
| Irrigation Water Rights Y/N | No |
| Site Features | Cable TV,Deck,Fenced-Fully,Gas Available,High Speed Internet,Patio,RV Parking |
| Parking Uncovered Total | 5 |
Amenities
- Foreclosure
- Views
- Short Sale
- New Construction
- Adult 55+
- Lease To Own
- No HOA Fees
- Furnished
- Primary On Main
- Air Conditioning
- Seller Finance
- Green
- Fixer Upper
- Horse
- Golf
- Fireplace
- Deck
- Garage
- Basement
- Pool
Property vs Single Family Average in 98053
Price
Taxes
Year Built
In The Neighborhood
Views
Redmond
$ 1,550,000
- Type
- Single Family | Active
- Size
- 2,840 SqFt
- Rooms
- 4 Beds + 2.5 Baths
 Listed by: Keller Williams Rlty Bellevue
Views
Redmond
$ 1,375,000
- Type
- Single Family | Active
- Size
- 2,470 SqFt
- Rooms
- 4 Beds + 2.5 Baths
Listed by: Windermere Real Estate GH LLC
Views
Redmond
$ 3,388,000
- Type
- Single Family | Active
- Size
- 4,930 SqFt
- Rooms
- 4 Beds + 4 Baths
Listed by: Keller Williams Rlty Bellevue
Views
Redmond
$ 1,948,000
- Type
- Single Family | Active
- Size
- 3,670 SqFt
- Rooms
- 5 Beds + 3 Baths
Listed by: John L. Scott, Inc.
Views
Redmond
$ 1,998,000
- Type
- Single Family | Active
- Size
- 6,390 SqFt
- Rooms
- 4 Beds + 4 Baths
Listed by: COMPASS
Reduced
Redmond
$ 1,280,000
- Type
- Single Family | Active
- Size
- 2,640 SqFt
- Rooms
- 3 Beds + 2.5 Baths
Listed by: Keller Williams Rlty Bellevue
Views
Redmond
$ 1,250,000
- Type
- Single Family | Active
- Size
- 2,080 SqFt
- Rooms
- 3 Beds + 2.5 Baths
Listed by: Real Broker LLC
Views
Redmond
$ 1,999,999
- Type
- Single Family | Active
- Size
- 3,700 SqFt
- Rooms
- 4 Beds + 4 Baths
Listed by: Windermere Real Estate/M2, LLC
Views
Redmond
$ 3,000,000
- Type
- Single Family | Active
- Size
- 5,900 SqFt
- Rooms
- 4 Beds + 3.5 Baths
Listed by: Windermere Real Estate/East
Views
Redmond
$ 825,000
- Type
- Single Family | Active
- Size
- 1,020 SqFt
- Rooms
- 3 Beds + 1 Baths
Listed by: eXp Realty
Views
Redmond
$ 1,425,000
- Type
- Single Family | Active
- Size
- 2,402 SqFt
- Rooms
- 4 Beds + 2.5 Baths
Listed by: John L. Scott Woodinville
Views
Redmond
$ 1,485,000
- Type
- Single Family | Active
- Size
- 2,310 SqFt
- Rooms
- 3 Beds + 2.5 Baths
Listed by: Coldwell Banker Danforth
