
Views




Address
612 N 6th Street, Mount Vernon, WA
Price
$ 480,000
Property Attributes
- ID#2583456
- TypeSingle Family
- CountySKAGIT
- CityMount Vernon
- AreaMount Vernon
- NeighborhoodMount Vernon
- Zip98273
- StyleCraftsman
- Year Built1917
- Taxes$ 5270
- Price$ 480,000
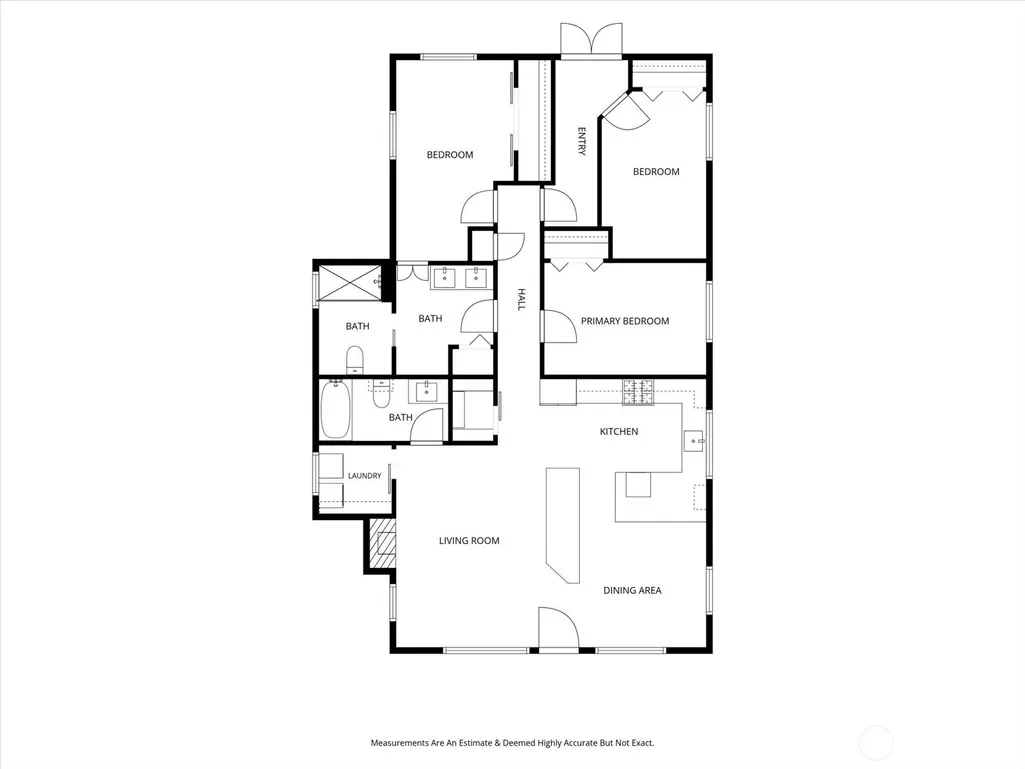
- Bedrooms3
- Full Bathrooms2
- Half Bathrooms0
- Sqr Footage1380
- Lot Size0.14 Acres
Data Source:
Northwest Multiple Listing Service (NWMLS)
Property Description
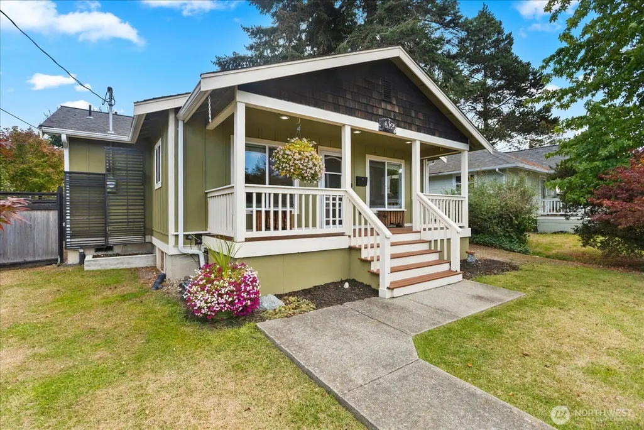
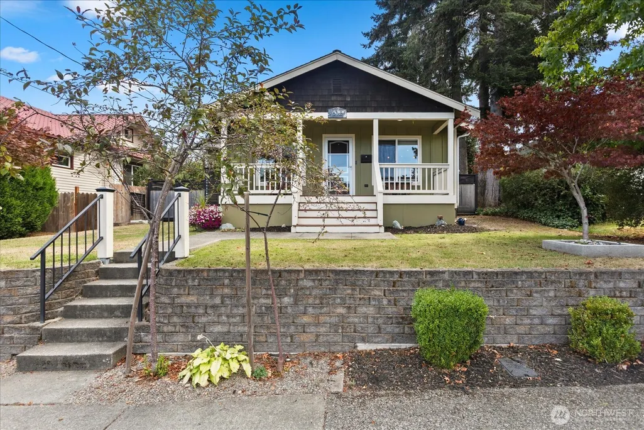
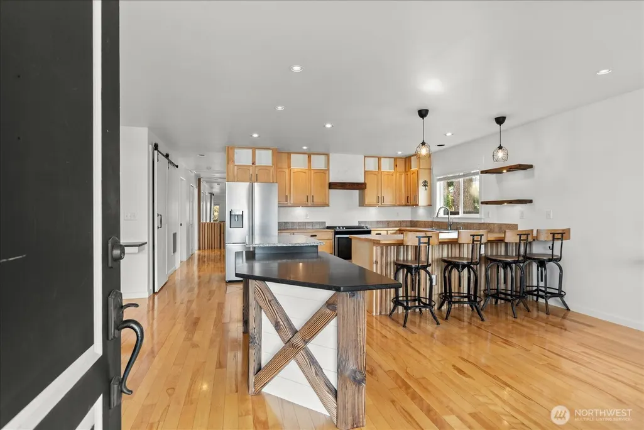
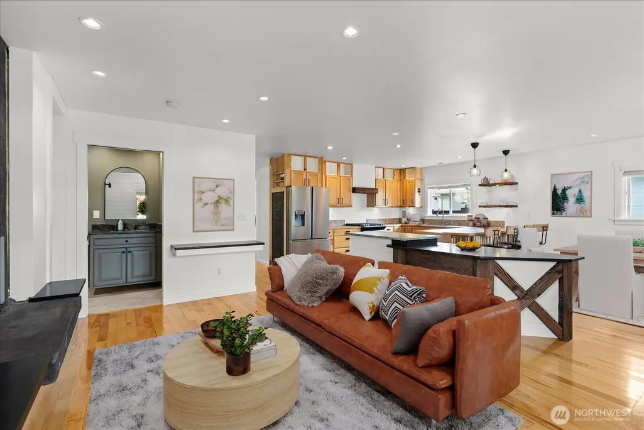
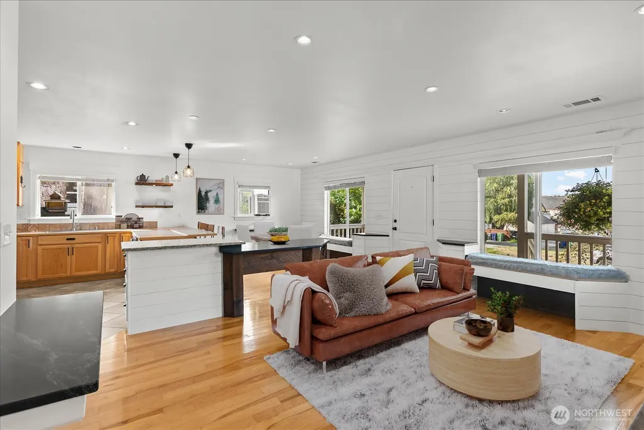
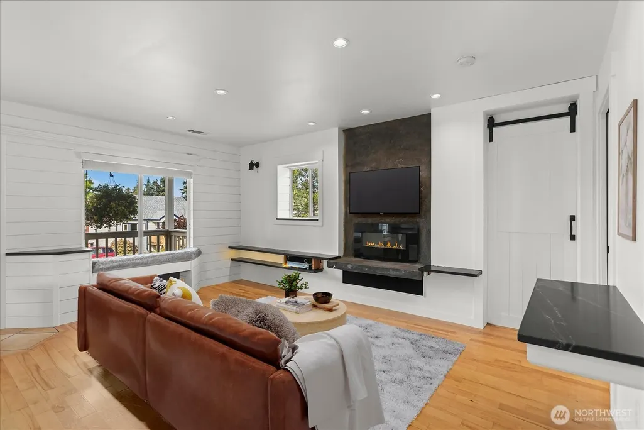
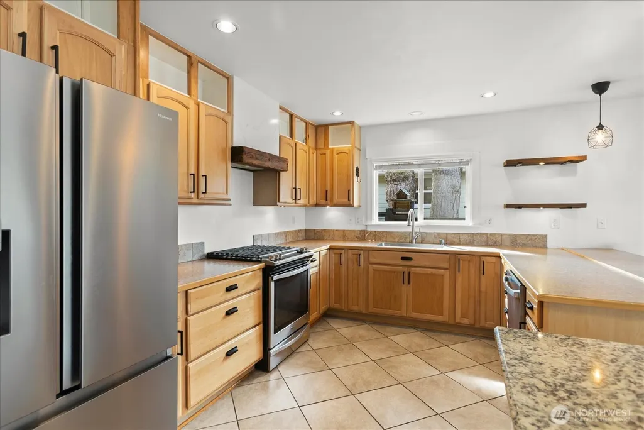
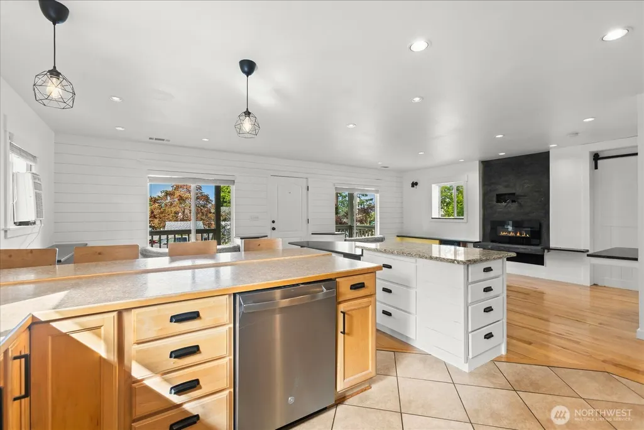
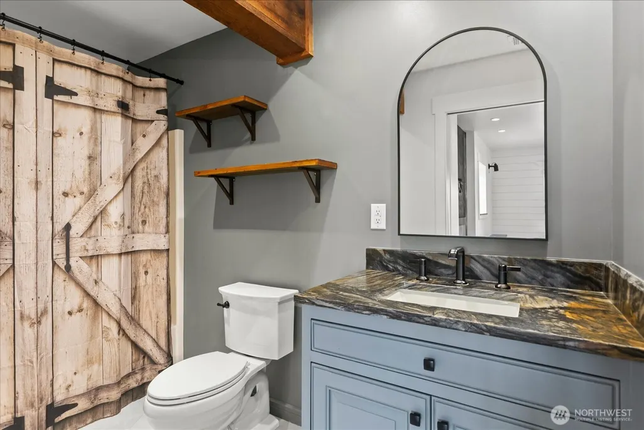
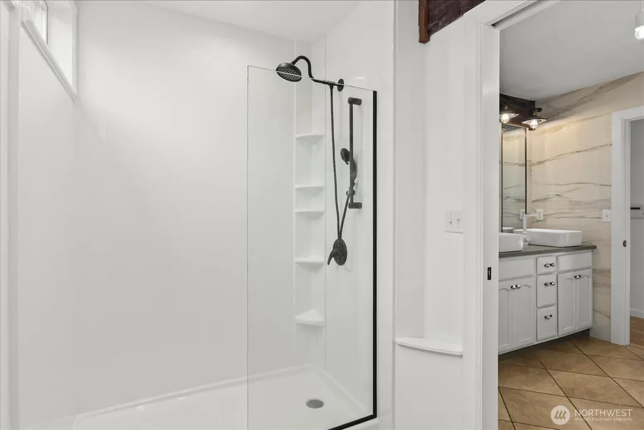
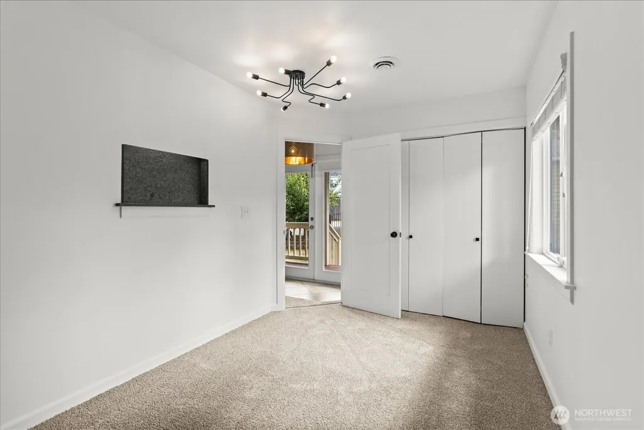
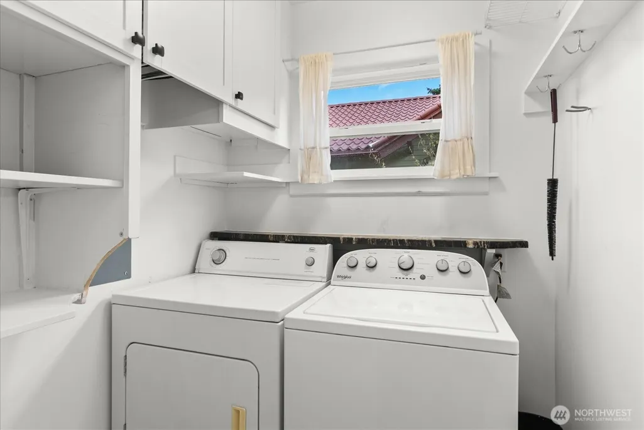
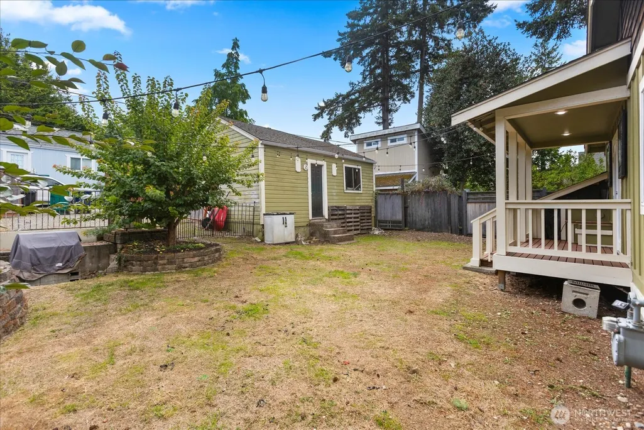
Set on a wide, tree-lined street just minutes from downtown Mount Vernon, this Craftsman charmer greets you with an ample front porch and custom touches throughout. Inside, the sizable kitchen flows seamlessly into the living room, anchored by a cozy electric fireplace — perfect for everyday living and entertaining alike. A walk-in pantry offers extra storage, while the conveniently located laundry room and guest bath add everyday functionality. The primary bedroom features its own en-suite bathroom for added privacy. Major updates are already done for you: furnace, hot water heater, refrigerator, and dishwasher have all been replaced within the last couple of years. Fresh paint and new carpet throughout mean this home is truly move-in ready. Outside, a spacious, level yard offers endless possibilities — gardening, games, play space for pets, or weekend outdoor cooking. A detached garage provides room for a small car plus additional storage or shop space. Seller offering $5,000 towards closing costs.
| Elementary School | Middle School | High School |
|---|---|---|
| Buyer To Verify Elementary School | Buyer To Verify Middle School | Buyer To Verify High School |
| Price History | |
|---|---|
| 9/17/2026 | Listed $480,000 |
General Features
| Living Area | 1380 |
|---|---|
| Sewer | Sewer Connected |
| Heating | Forced Air,High Efficiency (Unspecified) |
| Cooling | Window Unit(s) |
| Possession | Closing |
| Roof | Composition |
| Appliances | Dishwasher,Disposal,Dryer,Refrigerator,Stove(s)/Range(s),Washer |
| Architectural Style | Craftsman |
| Security Features | Fully Fenced |
| Year Built | 1917 |
| View | Territorial |
| Topography | Level |
| Levels | One |
| Property Subtype | Single Family Residence |
| Tax Year | 2026 |
| County | Skagit |
| New Construction | No |
| Property Type | Residential |
| HOA | No |
| Attached Garage | No |
| Subdivision Name | Mount Vernon |
| Facing Direction | West |
| Garage Y/N | Yes |
| Full Baths | 1 |
| Special Listing Conditions | None |
| Status | Active |
| Directions | Take College Way Exit #277 off of I-5. Head east on College Way,right on Riverside Drive,left on E. Fir St,right on N 6th St. Home will be on your left just past E. Spruce St. |
| High School | Buyer To Verify |
| City | Mount Vernon |
| Entry Location | Main |
| Senior Community Y/N | No |
| High School District | Mount Vernon |
| MLS Area | 835 - Mount Vernon |
| Lot Size Units | Square Feet |
| Lot Size Square Feet | 6098 |
| Carport Y/N | No |
| Listing Terms | Cash,Conventional,FHA |
| Elementary School | Buyer To Verify |
| Land Lease Y/N | No |
| Tax Annual Amount | 5270 |
| Middle/Junior High School | Buyer To Verify |
| Property Condition | Updated/Remodeled |
| Public Remarks | Set on a wide,tree-lined street just minutes from downtown Mount Vernon,this Craftsman charmer greets you with an ample front porch and custom touches throughout. Inside,the sizable kitchen flows sea |
| Structure Type | House |
| Building Area Units | Square Feet |
| Standard Status | Active |
| Water Company | Skagit PUD |
| Property Style | 10 - 1 Story |
| NWM_ShowMapLink | Yes |
Interior Features
| Interior Amenities | Bath Off Primary,Dbl Pane/Storm Window,Dining Room,Fireplace,French Doors,Pantry,Water Heater |
|---|---|
| Basement | None |
| Flooring | Ceramic Tile,Hardwood,Carpet |
| Total Fireplaces | 1 |
| Fireplace Features | Electric |
| Air Conditioning Y/N | Yes |
| Heating Y/N | Yes |
| Fireplace Y/N | Yes |
| 3/4 Baths | 1 |
| Total Bedrooms | 3 |
| Main Level Bedrooms | 3 |
| Total Baths | 2 |
| Water Heater Type | Gas |
| Water Heater Location | Closet |
| Fireplaces Main | 1 |
| Power Production Type | Electric,Natural Gas |
| Baths Three Quarter Main | 1 |
| Baths Full Main | 1 |
| Bathrooms | 1.75 |
Exterior Features
| Exterior Amenities | Wood,Wood Products |
|---|---|
| Vegetation | Garden Space |
| Parking Features | Detached Garage,Off Street |
| Lot Features | Alley,Curbs,Paved,Sidewalk |
| Water Source | Public |
| Total Parking | 3 |
| Inclusions | Dishwasher(s),Dryer(s),Garbage Disposal,Refrigerator(s),Stove(s)/Range(s),Washer(s) |
| Foundation Details | Poured Concrete |
| Building Area Total | 1380 |
| Lot Size Acres | 0.14 |
| Waterfront Y/N | No |
| Covered Spaces | 1 |
| Irrigation Water Rights Y/N | No |
| Site Features | Cable TV,Deck,Fenced-Fully |
| Parking Uncovered Total | 2 |
Amenities
- Foreclosure
- Views
- Short Sale
- New Construction
- Adult 55+
- Lease To Own
- No HOA Fees
- Furnished
- Primary On Main
- Air Conditioning
- Seller Finance
- Green
- Fixer Upper
- Horse
- Golf
- Fireplace
- Deck
- Garage
- Basement
- Pool
Property vs Single Family Average in 98273
Price
Taxes
Year Built
Visits
In The Neighborhood
Just Listed
Mount Vernon
$ 490,000
- Type
- Single Family | Active
- Size
- 1,644 SqFt
- Rooms
- 4 Beds + 2.5 Baths
 Listed by: Buck Real Estate
Just Listed
Mount Vernon
$ 609,900
- Type
- Single Family | Active
- Size
- 2,254 SqFt
- Rooms
- 4 Beds + 2 Baths
Listed by: Redfin
Views
Mount Vernon
$ 818,000
- Type
- Single Family | Active
- Size
- 2,308 SqFt
- Rooms
- 4 Beds + 2.5 Baths
Listed by: John L. Scott Bellingham
Views
Mount Vernon
$ 808,000
- Type
- Single Family | Active
- Size
- 2,455 SqFt
- Rooms
- 4 Beds + 3.5 Baths
Listed by: John L. Scott Bellingham
Views
Mount Vernon
$ 625,000
- Type
- Single Family | Active
- Size
- 2,048 SqFt
- Rooms
- 3 Beds + 2 Baths
Listed by: John L. Scott Bellingham
Views
Mount Vernon
$ 514,000
- Type
- Single Family | Active
- Size
- 1,421 SqFt
- Rooms
- 4 Beds + 3 Baths
Listed by: RE/MAX Whatcom County, Inc.
Mount Vernon
$ 699,000
- Type
- Single Family | Active
- Size
- 2,144 SqFt
- Rooms
- 3 Beds + 2 Baths
Listed by: RE/MAX Gateway
Views
Mount Vernon
$ 569,000
- Type
- Single Family | Active
- Size
- 1,976 SqFt
- Rooms
- 3 Beds + 2.5 Baths
Listed by: RE/MAX Gateway
Mount Vernon
$ 590,000
- Type
- Single Family | Active
- Size
- 1,487 SqFt
- Rooms
- 3 Beds + 2 Baths
Listed by: Realty One Group Orca
Mount Vernon
$ 519,000
- Type
- Single Family | Active
- Size
- 1,559 SqFt
- Rooms
- 3 Beds + 1.5 Baths
Listed by: Windermere RE Skagit Valley
Views
Mount Vernon
$ 607,000
- Type
- Single Family | Active
- Size
- 1,526 SqFt
- Rooms
- 3 Beds + 2 Baths
Listed by: Keller Williams Western Realty
Open House
Mount Vernon
$ 525,000
- Type
- Single Family | Active
- Size
- 1,227 SqFt
- Rooms
- 3 Beds + 2 Baths
Listed by: Real Broker LLC
