
Water Views - New Construction


Address
1921 Deer Valley Drive, Ellensburg, WA
Price
$ 729,500
Property Attributes
- ID#2582541
- TypeSingle Family
- CountyKITTITAS
- CityEllensburg
- AreaLower Kittitas County
- NeighborhoodEllensburg Ranches
- Zip98926
- Style1 Story
- Year Built2026
- Taxes$ 1025
- Price$ 729,500
- Bedrooms3
- Full Bathrooms2
- Half Bathrooms0
- Sqr Footage2178
- Lot Size4.71 Acres
Data Source:
Northwest Multiple Listing Service (NWMLS)
Property Description
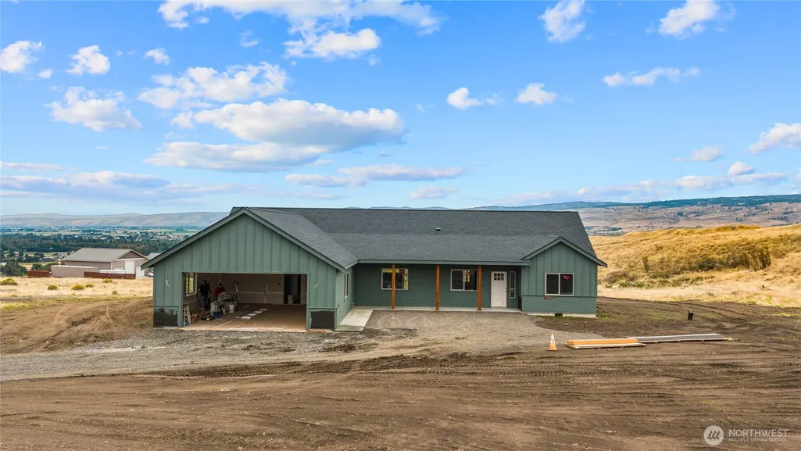
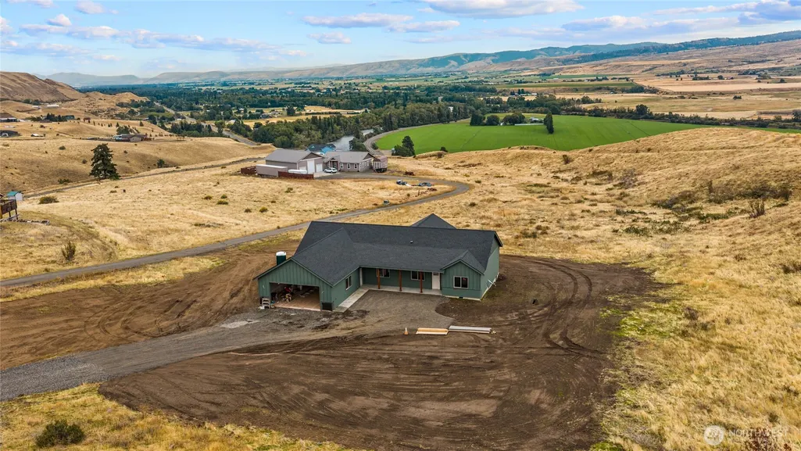
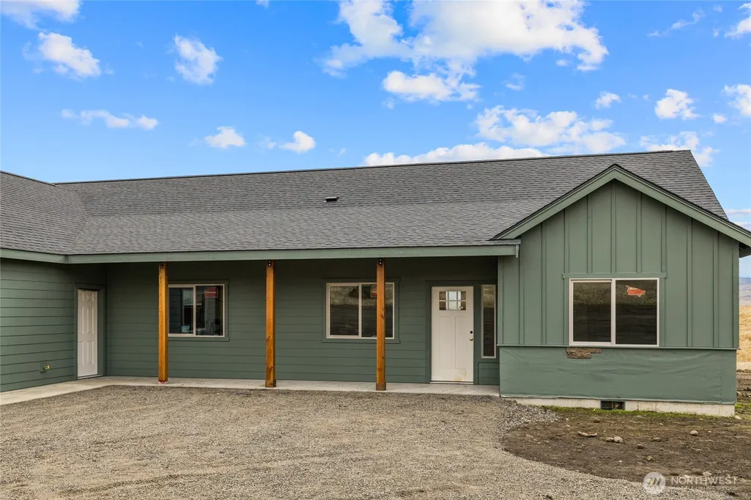
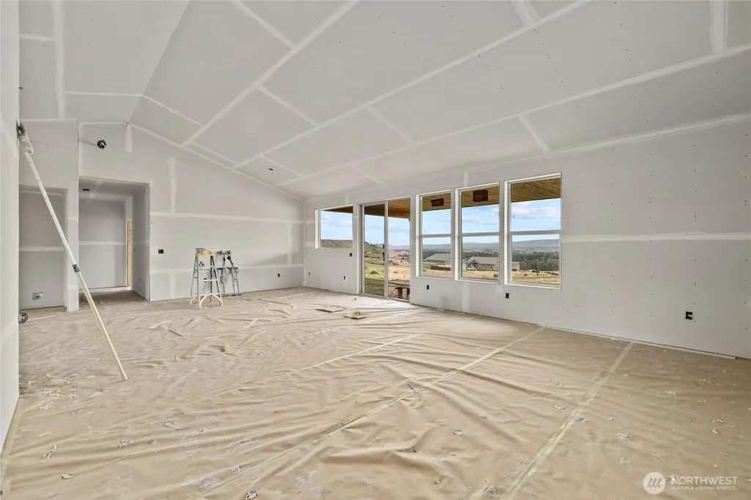
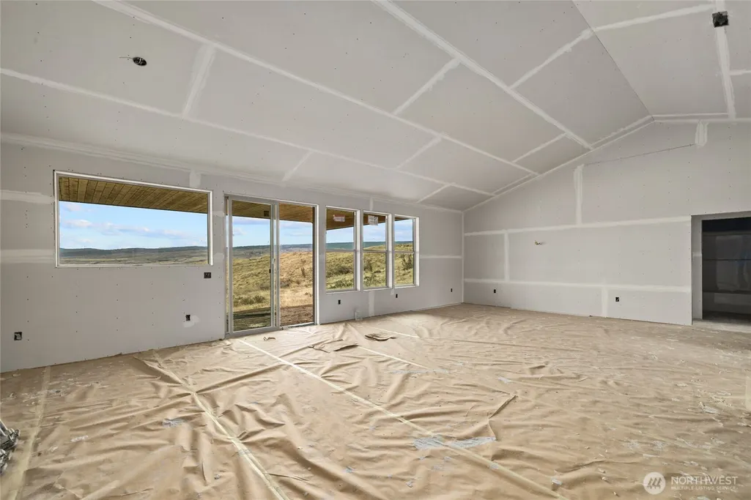
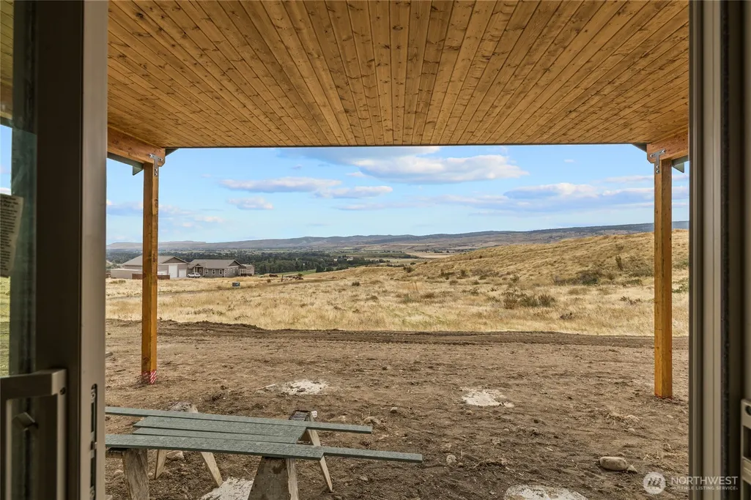
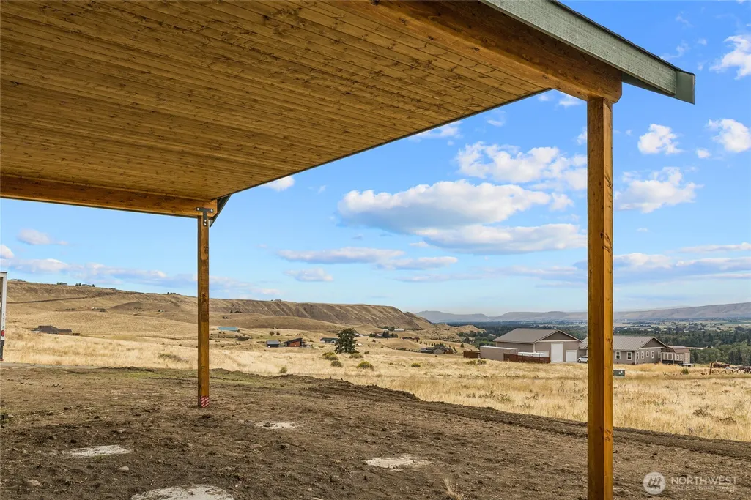
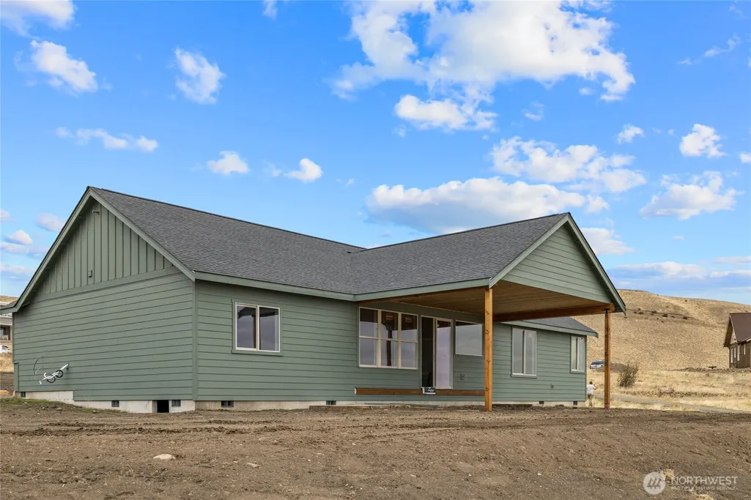
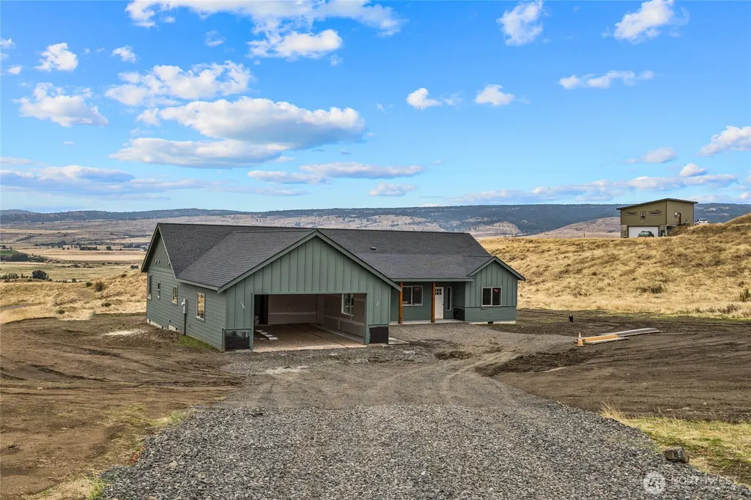
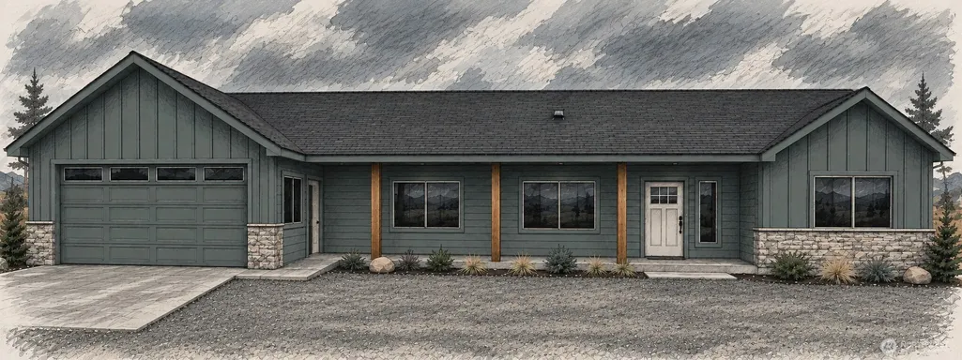
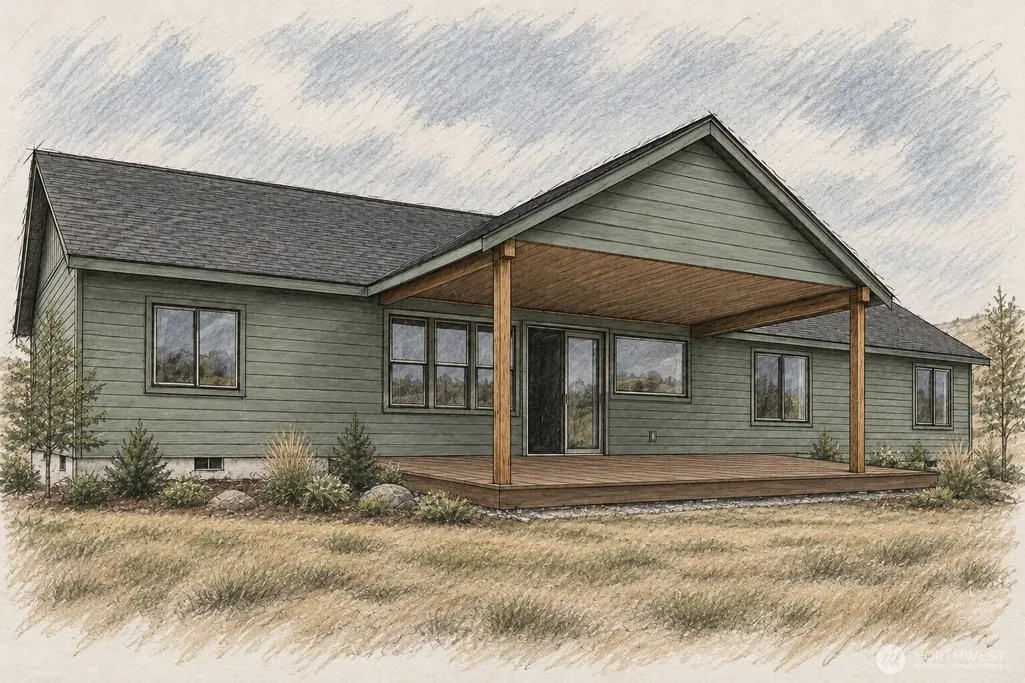
Welcome to your future sanctuary in the highly sought after Deer Valley community. Currently under construction this 2,178-square-foot custom home by a premier local builder perfectly balances exceptional craftsmanship, thoughtful layout, and jaw-dropping natural scenery on 4.71 private acres. Designed for both everyday living and seamless entertaining, this open floor plan features 3 spacious bedrooms, 2 full baths, as well as a versatile office. At the heart of the home, the gourmet kitchen boasts a generous butler’s pantry and high-end double refrigerators. Step outside onto the broad covered deck to soak in breathtaking, unobstructed views of the surrounding landscape year-round. An extra spacious garage offers abundant space for your vehicles, and recreational gear. Perched above the Yakima River, this exceptional setting puts fishing, recreation, and the beauty of the river just steps from your door. Conveniently located only 10 to 15 minutes from both Cle Elum and Ellensburg along Highway 10, your daily commute follows one of Eastern Washington’s most scenic drives. Listing photos showcase the current construction stage alongside virtual concept rendering's of the finished vision. Contact us today to secure this rare Deer Valley package before completion, which is on track for late October to early November!
| Elementary School | Middle School | High School |
|---|---|---|
| Buyer To Verify Elementary School | Buyer To Verify Middle School | Buyer To Verify High School |
| Price History | |
|---|---|
| 9/18/2026 | Listed $729,500 |
General Features
| Living Area | 2178 |
|---|---|
| Sewer | Septic Tank |
| Heating | Ductless,Wall Furnace |
| Cooling | Ductless |
| Possession | Closing |
| Roof | Composition |
| Appliances | Dishwasher,Microwave,Refrigerator,Stove(s)/Range(s) |
| HOA Fee | 500 |
| Association Fee Includes | Road Maintenance,Snow Removal,Water |
| Year Built | 2026 |
| View | Mountains,River,Territorial |
| Topography | Rolling |
| Levels | One |
| Property Subtype | Single Family Residence |
| Tax Year | 2026 |
| Community Features | CCRs |
| Assoc Fee Paid Per | Annually |
| County | Kittitas |
| New Construction | Yes |
| Property Type | Residential |
| HOA | Yes |
| Attached Garage | Yes |
| Subdivision Name | Ellensburg Ranches |
| Garage Y/N | Yes |
| Full Baths | 2 |
| Special Listing Conditions | None |
| Status | First Look |
| Directions | From Cle Elum,go east on hwy 10 towards Ellensburg,turn left onto Deer Valley Dr to address,home on left. From Ellensburg,take hwy 10 west towards Cle Elum,turn right onto Deer Valley Dr. |
| High School | Buyer To Verify |
| City | Ellensburg |
| Entry Location | Main |
| Senior Community Y/N | No |
| High School District | Thorp |
| MLS Area | 949 - Lower Kittitas County |
| Lot Size Units | Square Feet |
| Lot Size Square Feet | 205167 |
| Carport Y/N | No |
| Listing Terms | Cash,Conventional,See Remarks |
| Elementary School | Buyer To Verify |
| Land Lease Y/N | No |
| Tax Annual Amount | 1025 |
| Middle/Junior High School | Buyer To Verify |
| Property Condition | Under Construction |
| Public Remarks | Welcome to your future sanctuary in the highly sought after Deer Valley community. Currently under construction this 2,178-square-foot custom home by a premier local builder perfectly balances except |
| Structure Type | House |
| Building Area Units | Square Feet |
| Builder Name | Forsberg Construction |
| Standard Status | Coming Soon |
| Water Company | Community Well |
| Property Style | 10 - 1 Story |
| NWM_ShowMapLink | Yes |
Interior Features
| Interior Amenities | Ceiling Fan(s),Dbl Pane/Storm Window,Dining Room,Pantry,Vaulted Ceiling(s),Walk-In Closet(s),Wet Bar |
|---|---|
| Basement | None |
| Flooring | Ceramic Tile,Vinyl Plank,Carpet |
| Air Conditioning Y/N | Yes |
| Heating Y/N | Yes |
| Fireplace Y/N | No |
| Total Bedrooms | 3 |
| Main Level Bedrooms | 3 |
| Total Baths | 2 |
| Bedrooms Possible | 3 |
| Power Production Type | Electric |
| Baths Full Main | 2 |
| Bathrooms | 2 |
Exterior Features
| Exterior Amenities | Cement Planked |
|---|---|
| Parking Features | Attached Garage |
| Lot Features | Paved |
| Water Source | Community |
| Total Parking | 2 |
| Inclusions | Dishwasher(s),Microwave(s),Refrigerator(s),Stove(s)/Range(s) |
| Foundation Details | Poured Concrete |
| Building Area Total | 2178 |
| Lot Size Acres | 4.71 |
| Waterfront Y/N | No |
| Covered Spaces | 2 |
| Irrigation Water Rights Y/N | No |
| Site Features | Deck,High Speed Internet |
Amenities
- Foreclosure
- Views
- Short Sale
- New Construction
- Adult 55+
- Lease To Own
- No HOA Fees
- Furnished
- Primary On Main
- Air Conditioning
- Seller Finance
- Green
- Fixer Upper
- Horse
- Golf
- Fireplace
- Deck
- Garage
- Basement
- Pool
Property vs Single Family Average in 98926
Price
Taxes
Year Built
Visits

