
Price Reduction - Views
Address
13585 190th Drive Se, Monroe, WA
Price
$ 749,950
Property Attributes
- ID#2579047
- TypeSingle Family
- CountySNOHOMISH
- CityMonroe
- AreaEast Snohomish County
- NeighborhoodChain Lake
- Zip98272
- StyleContemporary
- Year Built2006
- Taxes$ 5221
- Price$ 749,950
- Bedrooms4
- Full Bathrooms2
- Half Bathrooms1
- Sqr Footage1936
- Lot Size0.14 Acres
Data Source:
Northwest Multiple Listing Service (NWMLS)
Property Description
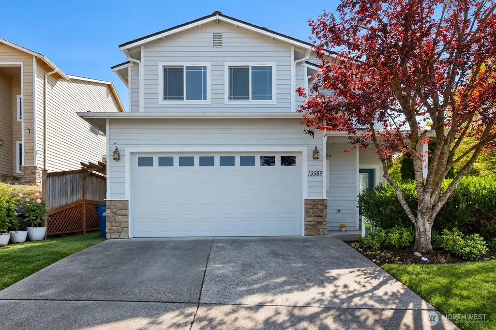
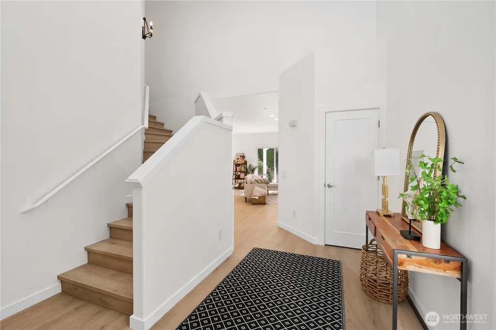
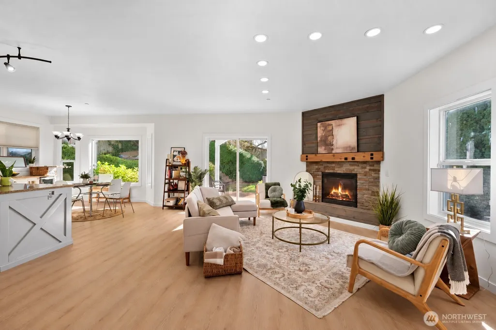
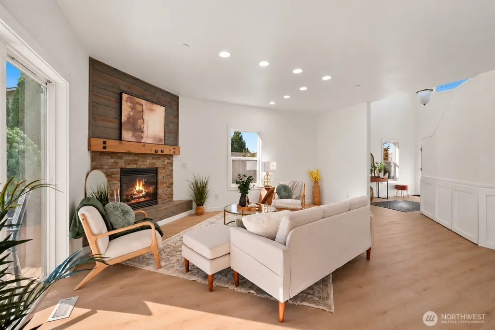
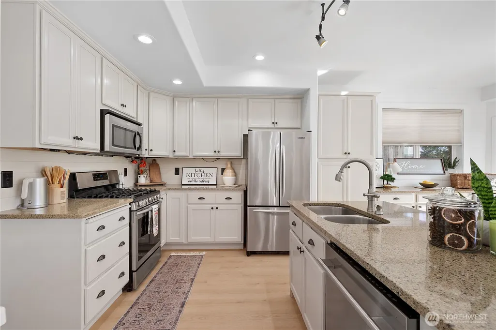
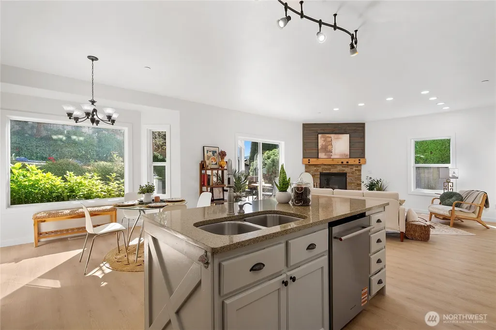
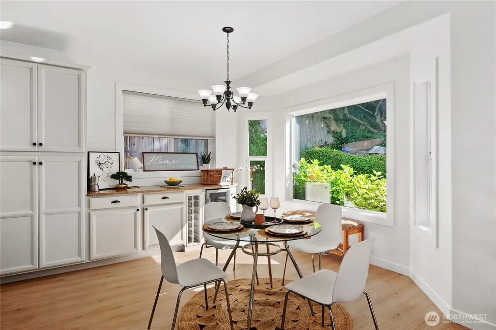
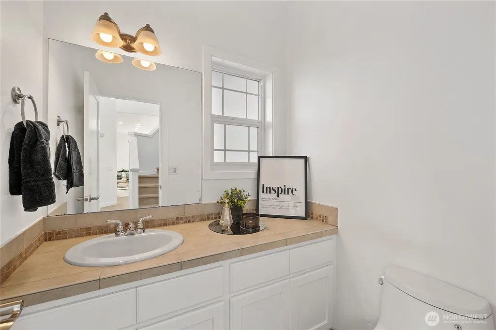
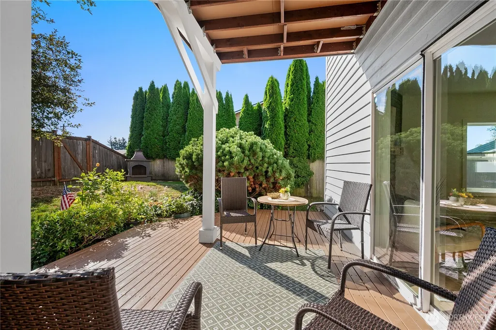
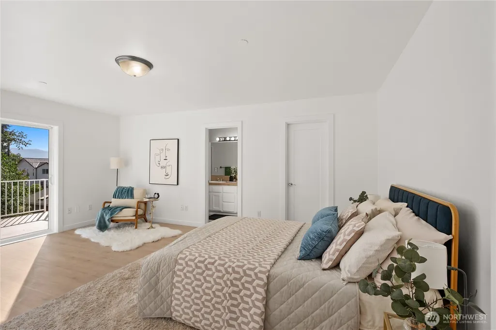
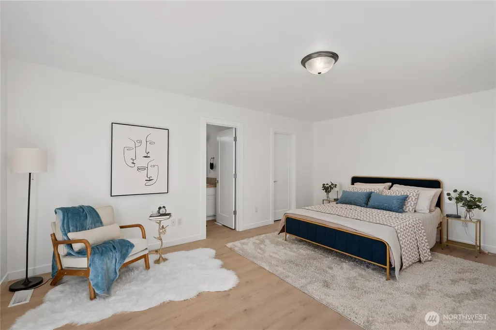
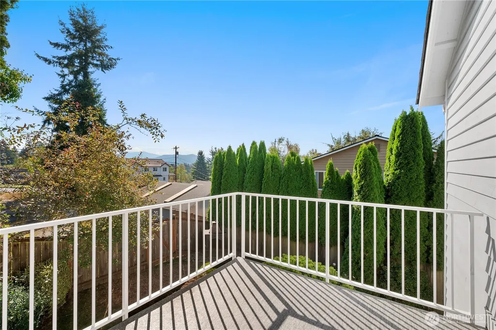
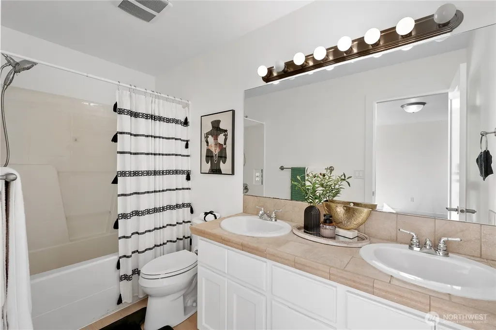
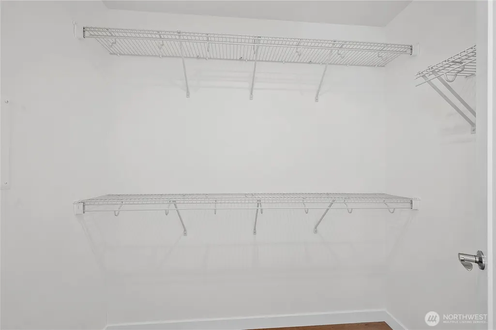
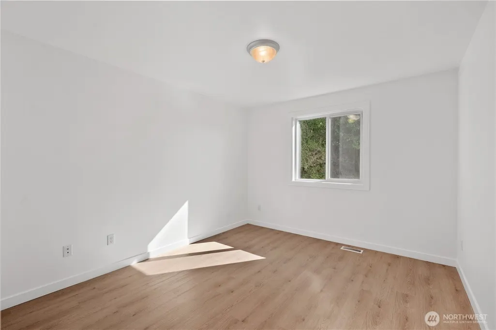
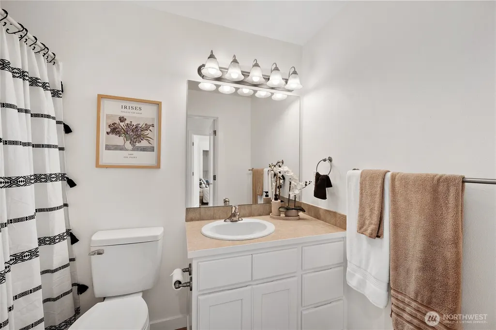
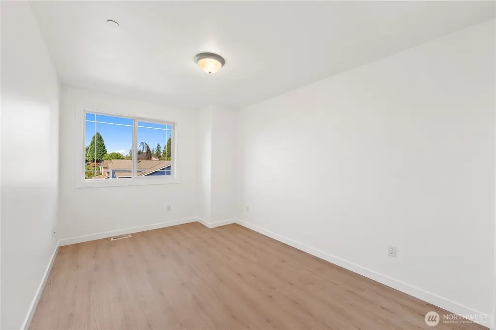
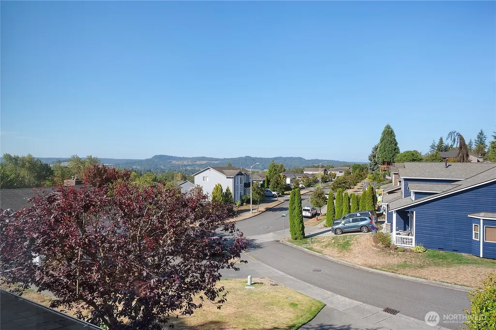
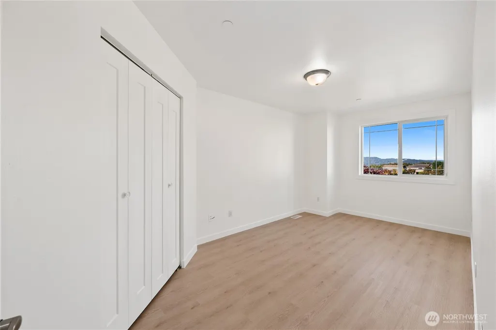
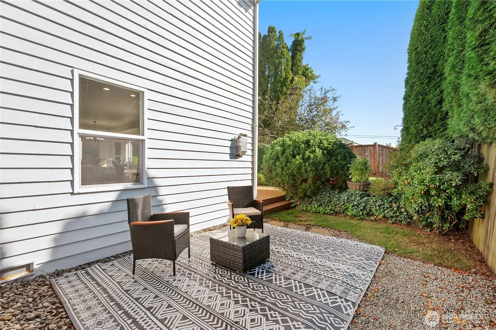
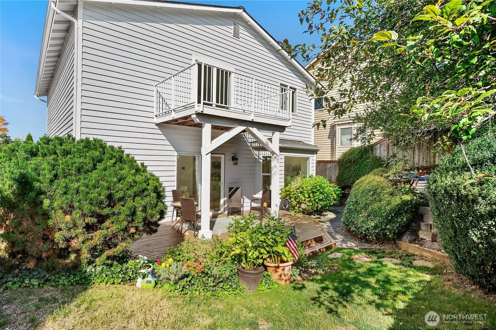
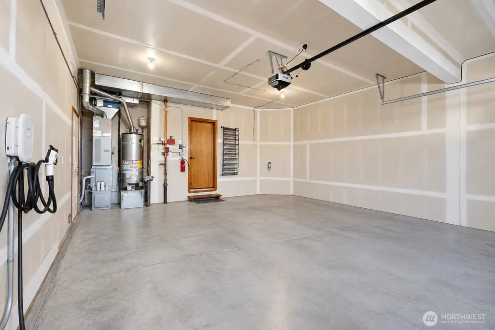
Bright and move-in ready, this 4-bedroom, 2.5-bath Monroe home features an open main-level layout, gas fireplace, central A/C, and a refreshed interior throughout. The kitchen offers white cabinetry, stainless steel appliances, generous counter space, and an island that opens to the dining and living areas. The home is completely carpet-free, with new LVP flooring throughout—including all bedrooms, stairs, and bathrooms—plus fresh interior paint, updated doors, and trim. Upstairs are four bedrooms, including a spacious primary suite with walk-in closet and access to an upper deck with mountain views. Outside, enjoy a fully fenced backyard with mature landscaping, lower patio, and garden space. Additional highlights include a 2022 roof, 2024 exterior paint, attached two-car garage with Level 2 EV charging, and no HOA. Conveniently located near Chain Lake Elementary and minutes from Monroe’s main shopping area, including Fred Meyer, Safeway, Walmart, and Lowe’s. Set on a quiet dead-end street, this home offers extensive recent updates, a practical layout, and easy access to everyday essentials.
| Elementary School | Middle School | High School |
|---|---|---|
| Chain Lake Elem | Park Place Middle Sc | Monroe High |
| Price History | |
|---|---|
| 9/7/2026 | Listed $765,000 |
| 9/23/2026 | 2$749,950 |
General Features
| Living Area | 1936 |
|---|---|
| Sewer | Sewer Connected |
| Heating | Forced Air |
| Cooling | Central Air |
| Possession | Closing |
| Roof | Composition |
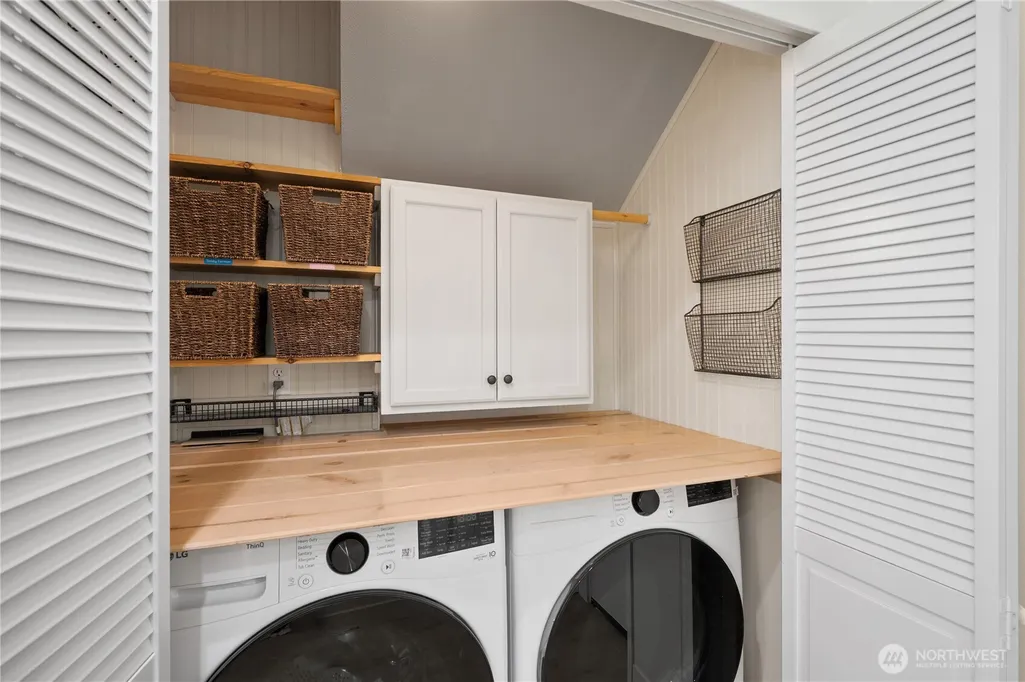
| Appliances | Dishwasher,Disposal,Dryer,Microwave,Refrigerator,Stove(s)/Range(s),Washer |
| Architectural Style | Contemporary |
| Security Features | Fully Fenced,Security System |
| Year Built | 2006 |
| View | City,Mountains,Partial,Territorial |
| Topography | Level,Partial Slope |
| Levels | Two |
| Property Subtype | Single Family Residence |
| Tax Year | 2026 |
| County | Snohomish |
| New Construction | No |
| Property Type | Residential |
| HOA | No |
| Attached Garage | Yes |
| Subdivision Name | Chain Lake |
| Facing Direction | West |
| Garage Y/N | Yes |
| Full Baths | 2 |
| Special Listing Conditions | None |
| Status | Active |
| Directions | From Hwy 2 in Monroe,Go North on Chain Lake Rd,Turn Left on Rainier View Rd SE,Turn Left on 137th St SE,Turn Right on 190th Dr SE,Keep Right at the Bend to Home! |
| High School | Monroe High |
| City | Monroe |
| Entry Location | Main |
| Senior Community Y/N | No |
| High School District | Monroe |
| MLS Area | 750 - East Snohomish County |
| Lot Size Units | Square Feet |
| Lot Size Square Feet | 6098 |
| Carport Y/N | No |
| Listing Terms | Cash,Conventional,FHA,VA Loan |
| Elementary School | Chain Lake Elem |
| Land Lease Y/N | No |
| Tax Annual Amount | 5221 |
| Middle/Junior High School | Park Place Middle Sc |
| Property Condition | Very Good |
| Public Remarks | Bright and move-in ready,this 4-bedroom,2.5-bath Monroe home features an open main-level layout,gas fireplace,central A/C,and a refreshed interior throughout. The kitchen offers white cabinetry,stain |
| Structure Type | House |
| Building Area Units | Square Feet |
| Standard Status | Active |
| Water Company | City of Monroe |
| Property Style | 12 - 2 Story |
| NWM_ShowMapLink | Yes |
Interior Features
| Interior Amenities | Bath Off Primary,Dbl Pane/Storm Window,Fireplace,French Doors,High Tech Cabling,Security System,Skylight(s),Vaulted Ceiling(s),Walk-In Closet(s),Water Heater,Wine/Beverage Refrigerator |
|---|---|
| Basement | None |
| Flooring | Vinyl Plank |
| Total Fireplaces | 1 |
| Fireplace Features | Gas |
| Air Conditioning Y/N | Yes |
| Heating Y/N | Yes |
| Fireplace Y/N | Yes |
| Half Baths | 1 |
| Total Bedrooms | 4 |
| Total Baths | 3 |
| Water Heater Type | Gas |
| Water Heater Location | Garage |
| Fireplaces Main | 1 |
| Power Production Type | Electric,Natural Gas |
| Bedrooms Upper | 4 |
| Baths Half Main | 1 |
| Baths Full Upper | 2 |
| Bathrooms | 2.5 |
Exterior Features
| Exterior Amenities | Stone,Wood |
|---|---|
| Vegetation | Brush,Fruit Trees,Garden Space |
| Parking Features | Attached Garage |
| Lot Features | Curbs,Dead End Street,Paved,Sidewalk |
| Water Source | Public |
| Total Parking | 2 |
| Inclusions | Dishwasher(s),Dryer(s),Garbage Disposal,Microwave(s),Refrigerator(s),Stove(s)/Range(s),Washer(s) |
| Foundation Details | Poured Concrete |
| Building Area Total | 1936 |
| Lot Size Acres | 0.14 |
| Waterfront Y/N | No |
| Covered Spaces | 2 |
| Irrigation Water Rights Y/N | No |
| Site Features | Deck,Electric Car Charging,Fenced-Fully,Gas Available,High Speed Internet,Outbuildings,Outdoor Fireplace,Patio |
| Lot Number | 5 |
Amenities
- Foreclosure
- Views
- Short Sale
- New Construction
- Adult 55+
- Lease To Own
- No HOA Fees
- Furnished
- Primary On Main
- Air Conditioning
- Seller Finance
- Green
- Fixer Upper
- Horse
- Golf
- Fireplace
- Deck
- Garage
- Basement
- Pool
Property vs Single Family Average in 98272
Price
Taxes
Year Built
Visits
In The Neighborhood
Views
Monroe
$ 745,950
- Type
- Single Family | Active
- Size
- 2,322 SqFt
- Rooms
- 3 Beds + 2.5 Baths
 Listed by: The Preview Group
Reduced
Monroe
$ 878,000
- Type
- Single Family | Active
- Size
- 2,559 SqFt
- Rooms
- 3 Beds + 2.5 Baths
Listed by: Windermere Real Estate/HLC
Reduced
Snohomish
$ 975,000
- Type
- Single Family | Active
- Size
- 2,580 SqFt
- Rooms
- 3 Beds + 2.5 Baths
Listed by: Windermere R.E./Snohomish
