
Views




Address
24214 153rd Place Se, Monroe, WA
Price
$ 1,599,000
Property Attributes
- ID#2546739
- TypeSingle Family
- CountySNOHOMISH
- CityMonroe
- AreaEast Snohomish County
- NeighborhoodFern Bluff
- Zip98272
- StyleCraftsman
- Year Built1990
- Taxes$ 9318
- Price$ 1,599,000
- Bedrooms4
- Full Bathrooms3
- Half Bathrooms0
- Sqr Footage2498
- Lot Size14.69 Acres
Data Source:
Northwest Multiple Listing Service (NWMLS)
Property Description
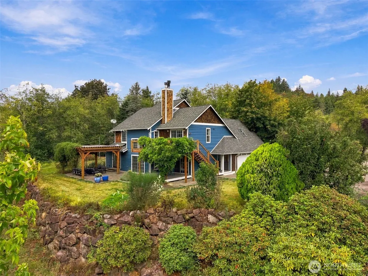
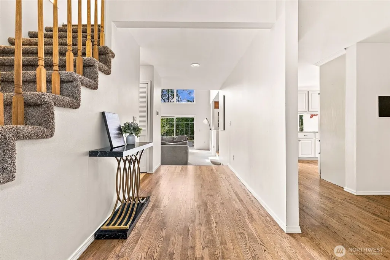
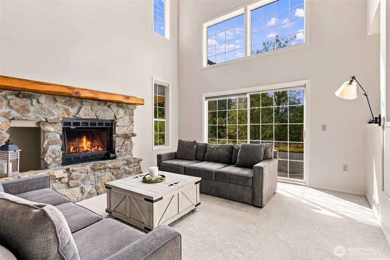
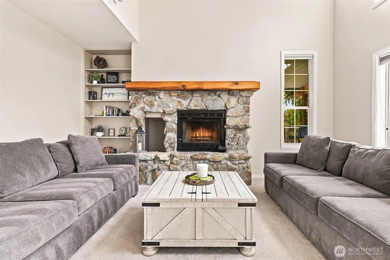
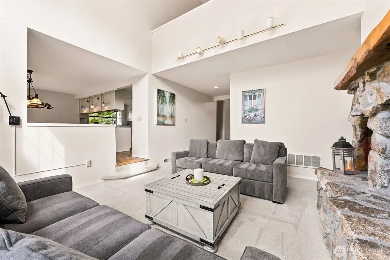
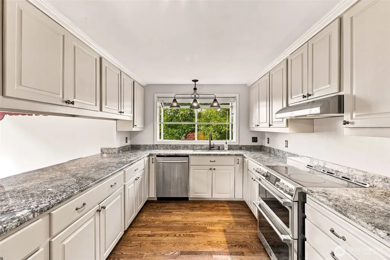
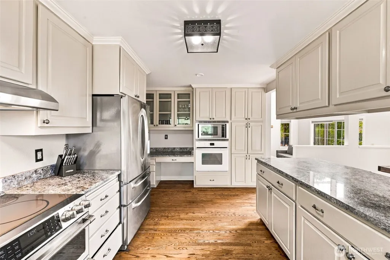
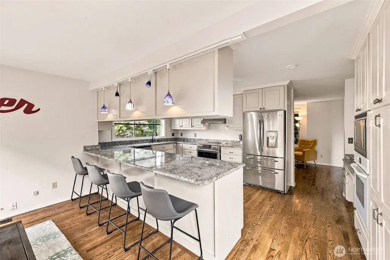
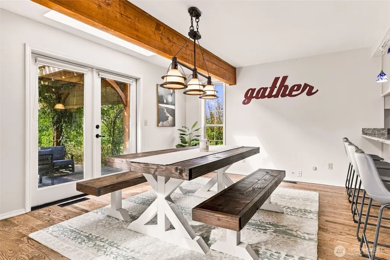
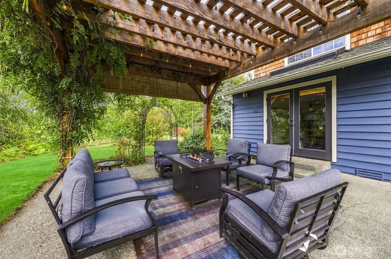
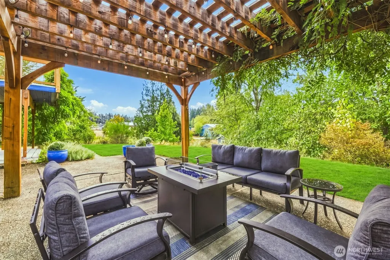
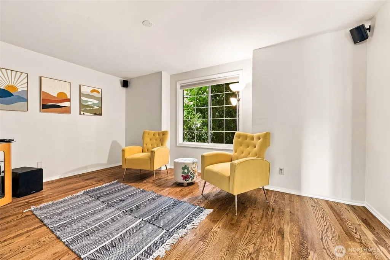
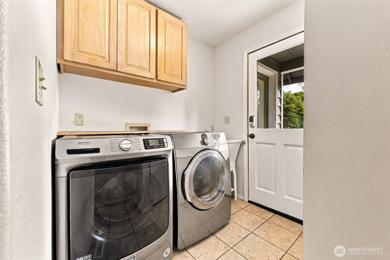
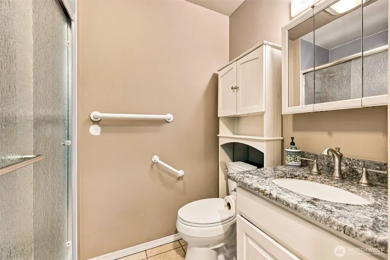
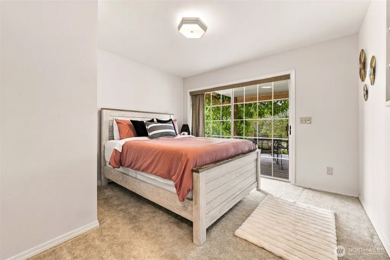
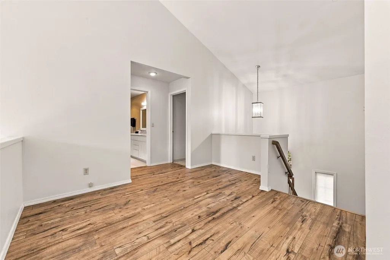
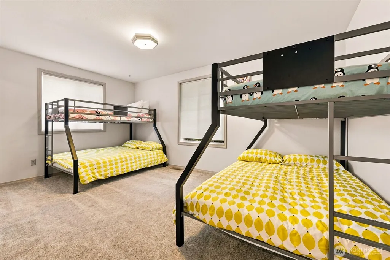
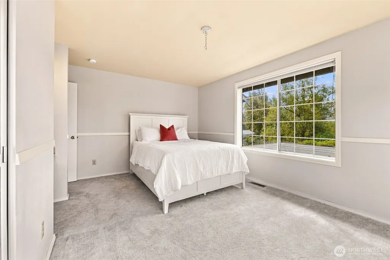
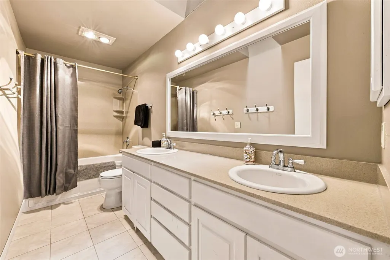
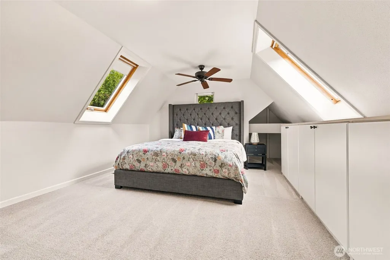
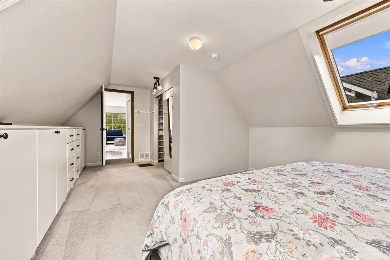
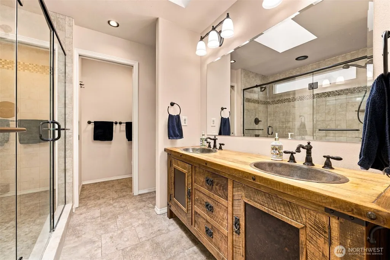
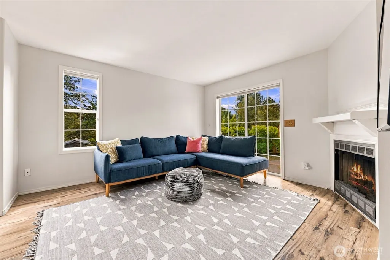
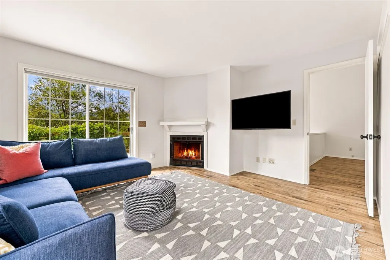
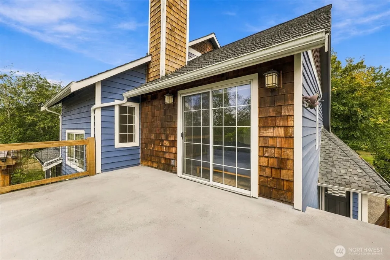
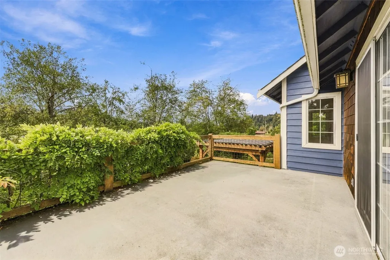
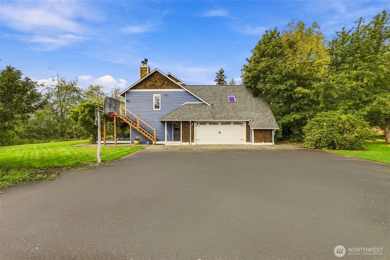
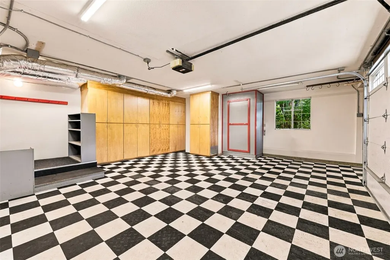
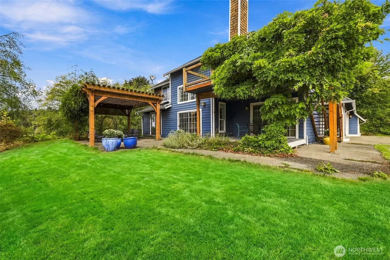
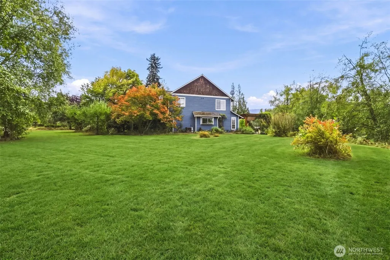
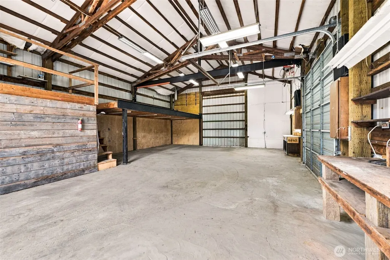
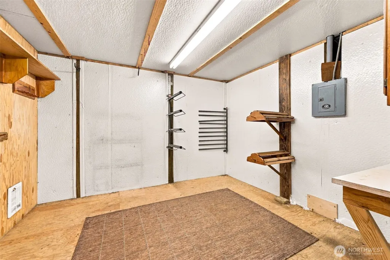
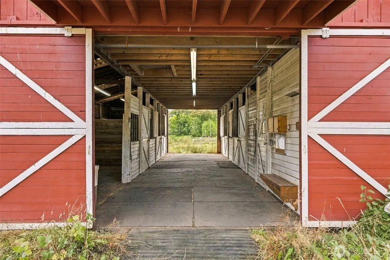
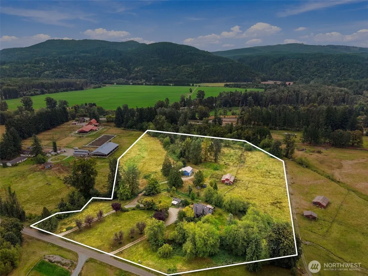
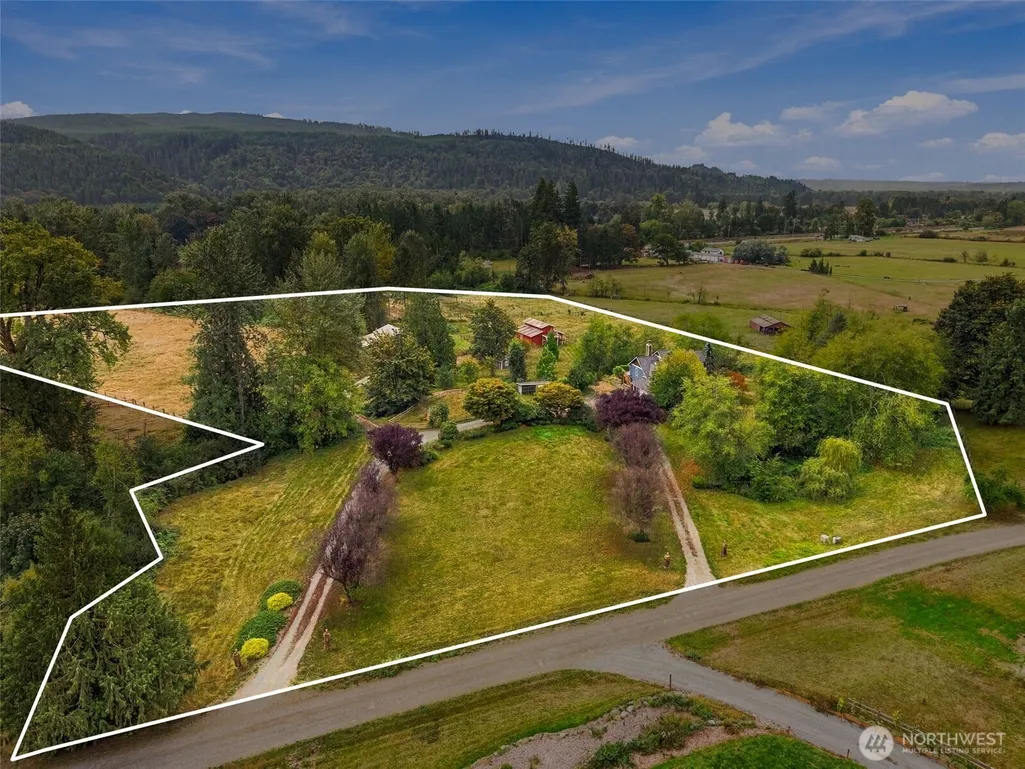
A rare opportunity to own where expansive country living meets exceptional equestrian amenities. Set in scenic Fern Bluff Valley, this Monroe estate unfolds along a tree-lined driveway & opens to peaceful pasture & mountain views. The property offers a distinctive blend of character, space, & functionality. Inside, a dramatic two-story great room features vaulted ceilings, clerestory windows, timber accents, & a floor-to-ceiling stacked-stone fireplace. The inviting kitchen offers shaker cabinetry, granite counters, a 4+ seat breakfast bar, stainless steel appliances, double wall ovens, & a built-in desk. French doors connect the formal dining area to a covered deck for effortless indoor-outdoor living. The main-floor primary suite offers deck access, while an upper bonus/suite provides flexible space with sloped ceilings & skylights. Rustic-modern baths feature distressed-wood vanities, hammered copper sinks, & a walk-in tile shower. Additional highlights include a mudroom/laundry room, covered parking, & a secondary living/media room with fireplace. Equestrian amenities include a 4-to-5-stall monitor-style barn with rubber-matted aisles, automatic waterers, paddock run-outs, hay loft, & heated tack room. A 30' x 40' shop offers concrete floors, high-bay lighting, crane lift, roll-up door, & mezzanine storage. Cross-fenced pastures, manicured lawns, a creek with illuminated footbridge, & timber pergola with fire pit complete this exceptional country retreat.
| Elementary School | Middle School | High School |
|---|---|---|
| Frank Wagner Elem | Park Place Middle Sc | Monroe High |
| Price History | |
|---|---|
| 9/18/2026 | Listed $1,599,000 |
General Features
| Living Area | 2498 |
|---|---|
| Sewer | Septic Tank |
| Heating | Heat Pump |
| Cooling | Heat Pump |
| Possession | Closing |
| Roof | Composition |
| Appliances | Dishwasher,Disposal,Microwave |
| Architectural Style | Craftsman |
| Security Features | Partially Fenced |
| Year Built | 1990 |
| View | Mountains,Territorial |
| Topography | Equestrian,Level,Terraces |
| Levels | Two |
| Property Subtype | Single Family Residence |
| Tax Year | 2026 |
| Building Name | Large Egregation #12 |
| County | Snohomish |
| New Construction | No |
| Property Type | Residential |
| HOA | No |
| Attached Garage | Yes |
| Subdivision Name | Fern Bluff |
| Facing Direction | North |
| Garage Y/N | Yes |
| Full Baths | 1 |
| Special Listing Conditions | None |
| Status | First Look |
| Directions | Turn right at the 1st cross street onto E Main St,Turn right onto US-2 E,Turn left onto 245th Ave SE,Turn left onto 153rd Pl SE,Turn left,Turn left again,Destination will be on the left |
| High School | Monroe High |
| City | Monroe |
| Entry Location | Main |
| Senior Community Y/N | No |
| High School District | Monroe |
| MLS Area | 750 - East Snohomish County |
| Lot Size Units | Square Feet |
| Lot Size Square Feet | 639896 |
| Carport Y/N | No |
| Listing Terms | Conventional |
| Elementary School | Frank Wagner Elem |
| Land Lease Y/N | No |
| Tax Annual Amount | 9318.29 |
| Middle/Junior High School | Park Place Middle Sc |
| Property Condition | Very Good |
| Public Remarks | A rare opportunity to own where expansive country living meets exceptional equestrian amenities. Set in scenic Fern Bluff Valley,this Monroe estate unfolds along a tree-lined driveway & opens to peac |
| Structure Type | House |
| Building Area Units | Square Feet |
| Standard Status | Coming Soon |
| Water Company | private well |
| Property Style | 12 - 2 Story |
| NWM_ShowMapLink | Yes |
Interior Features
| Interior Amenities | Bath Off Primary,Ceiling Fan(s),Dbl Pane/Storm Window,Dining Room,Fireplace,Jetted Tub,Skylight(s),Vaulted Ceiling(s),Walk-In Closet(s),Water Heater,Wired for Generator |
|---|---|
| Basement | None |
| Flooring | Ceramic Tile,Hardwood,Laminate,Carpet |
| Total Fireplaces | 2 |
| Fireplace Features | Wood Burning |
| Air Conditioning Y/N | Yes |
| Heating Y/N | Yes |
| Fireplace Y/N | Yes |
| 3/4 Baths | 2 |
| Total Bedrooms | 4 |
| Main Level Bedrooms | 1 |
| Total Baths | 3 |
| Water Heater Type | electric |
| Water Heater Location | garage |
| Fireplaces Upper | 1 |
| Fireplaces Main | 1 |
| Power Production Type | Electric,Propane |
| Baths Three Quarter Main | 1 |
| Baths Three Quarter Upper | 1 |
| Bedrooms Upper | 3 |
| Baths Full Upper | 1 |
| Bathrooms | 2.5 |
Exterior Features
| Exterior Amenities | Wood |
|---|---|
| Vegetation | Fruit Trees,Garden Space,Pasture |
| Parking Features | Driveway,Attached Garage,Detached Garage,Off Street,RV Parking |
| Lot Features | Dead End Street |
| Water Source | Individual Well |
| Total Parking | 8 |
| Inclusions | Dishwasher(s),Garbage Disposal,Microwave(s) |
| Foundation Details | Poured Concrete |
| Building Area Total | 2498 |
| Lot Size Acres | 14.69 |
| Waterfront Y/N | No |
| Covered Spaces | 8 |
| Irrigation Water Rights Y/N | No |
| Site Features | Arena-Outdoor,Boat House,Cable TV,Deck,Dog Run,Fenced-Partially,Patio,Propane,RV Parking,Shop |
| Lot Number | 3 |
Amenities
- Foreclosure
- Views
- Short Sale
- New Construction
- Adult 55+
- Lease To Own
- No HOA Fees
- Furnished
- Primary On Main
- Air Conditioning
- Seller Finance
- Green
- Fixer Upper
- Horse
- Golf
- Fireplace
- Deck
- Garage
- Basement
- Pool
Property vs Single Family Average in 98272
Price
Taxes
Year Built

